
199 Anthony Lane, Vaughan, Ontario, L4K 3K7

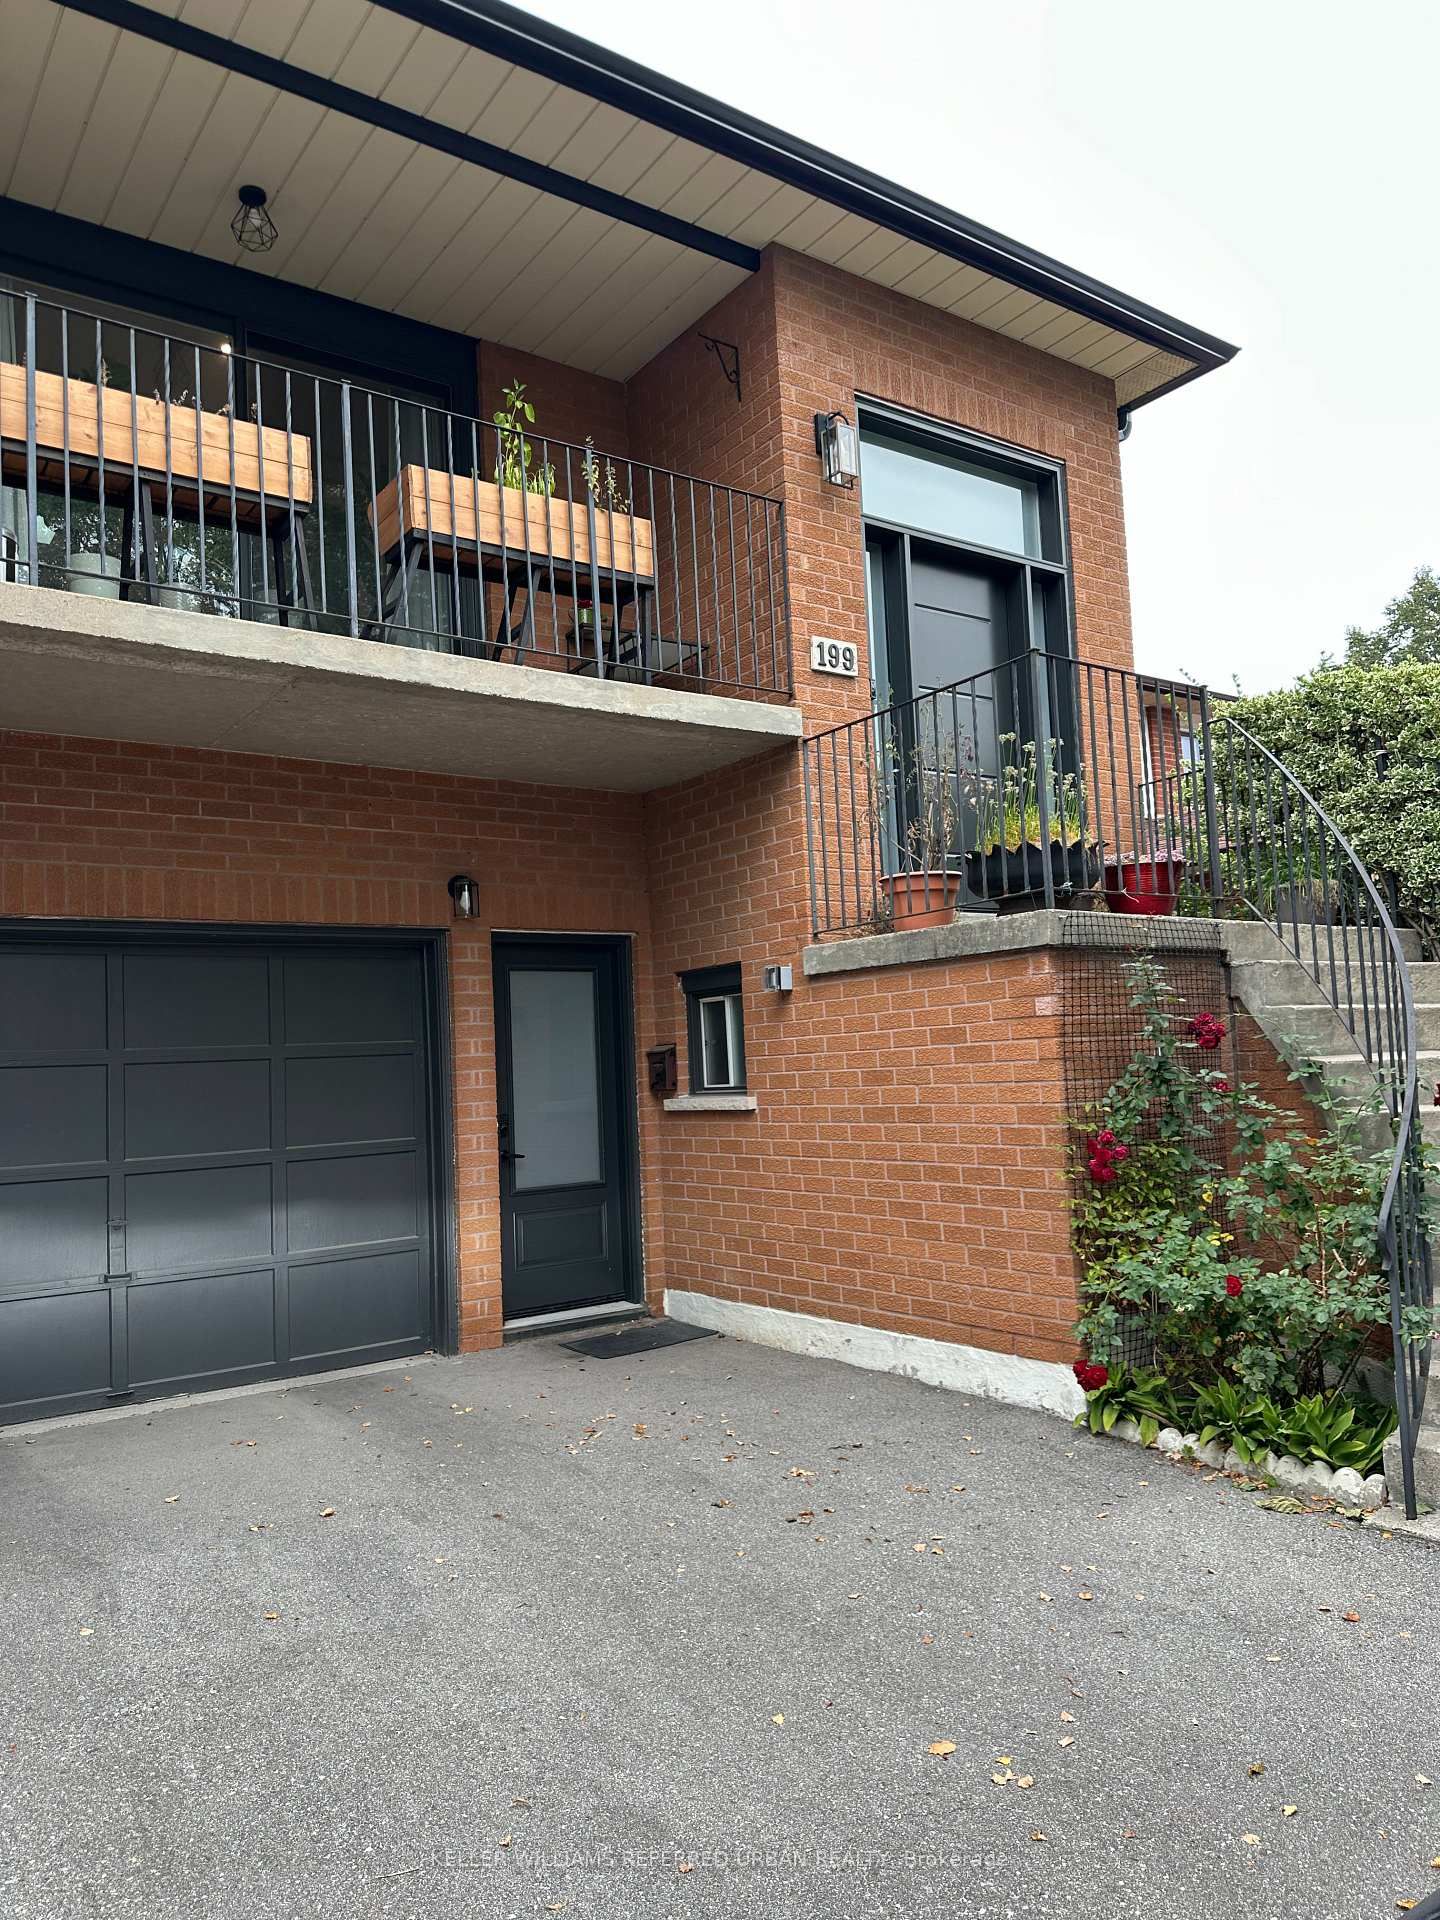


Description
Beautiful, cozy and spacious fully furnished ground-floor apartment with a private entrance, modern kitchen and bath. Just unpack your personal belongings and enjoy! This charming apartment features a large bedroom with a king-size bed, dresser, wardrobe and a lovely garden view through its oversized window. The inviting living room offers a comfortable sofa bed, a cozy wood-burning fireplace and large sliding doors leading to your patio and fully fenced backyard. Enjoy the natural light streaming in, or relax outdoors with your morning coffee surrounded by greenery. A lovely blend of modern conveniences and old-world charm, with warm wood-panel wainscoting, ceramic tiles and a fireplace that adds character and warmth. Great Location! Nestled in a quiet, family-friendly, tree-lined neighbourhood, just a 5-10 minute walk to the library, community centre with swimming pool, 24-hour Tim Hortons, Greco's Fresh Market, French bakeries, cafés, restaurants, Staples, Dollarama and other everyday conveniences. 10 mins by car or 30 mins by public transit to York University. Minutes to GO & TTC stations! Perfect for work relocation professionals, Digital nomads and international students are welcome! Minimum 6-month lease; long-term tenants preferred. 6-11 months @$2,800/month and 12+ months @$2,650/month.
Home Details
List Date
2026-10-13
Style
Bungalow-Raised
Type
Detached
Status
Active
Year Built
31-50
Features
Bedrooms
1
Bathrooms
1
Heating
Forced Air
Cooling
-
Parking
2 Spaces
Appliances & Equipment
Inclusions
All inclusive lease includes: 2 parking spots for small to medium sized vehicles, exclusive use of fenced backyard, private laundry, all utilities, high-speed internet, Netflix & Amazon Prime, additional storage in the laundry room and front closet, on-demand hot water and water softener. Exclusive use of wood fireplace, stainless steel appliances: stove, hood-fan, fridge, dishwasher, and ensuite top-load washer & dryer. All bed and bath linens, kitchen cookwares, dishes and utensils. A full list will be provided.
Exterior
Construction
Brick
Water & Sewer
Municipal
Lot Size
30.87 x 111.66 Feet
Garage
Attached
Taxes
- (2026)
Listing Brokerage
Brokerage Name
KELLER WILLIAMS REFERRED URBAN REALTY

RealtHer Group
Real Estate Brokers
RE/MAX Metropolis
Share This Listing
Let's Talk About Your Next Move
Whether you are purchasing your first home, planning your next investment, or exploring pre-construction projects, Reema and Pirasha are here to deliver strategic guidance.
Personalized GTA Expertise
Every submission is reviewed personally by our founding brokers. We will connect with you directly to evaluate your specific goals and timeline.