
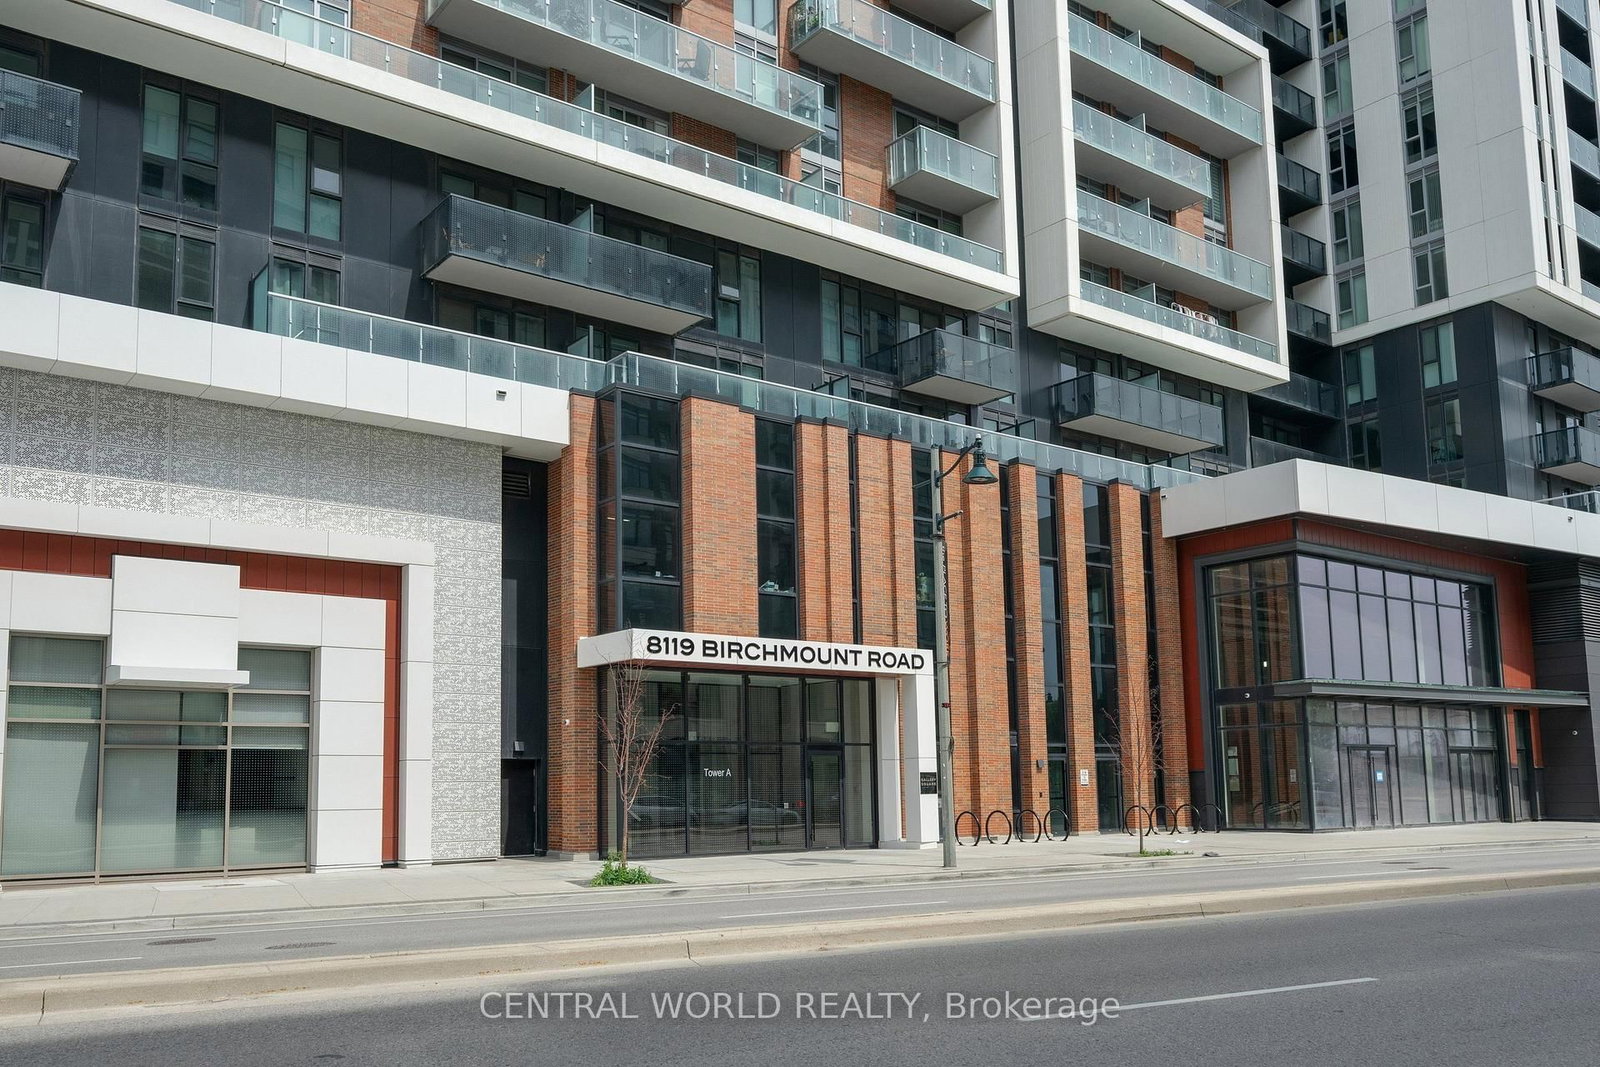
8119 Birchmount Rd, Markham, Ontario, L6G 0H5



Description
Welcome to the Stunning North + East CORNER 9' Ceiling W/Spacious 2 bedrooms 2 full bathrooms unit (Total 828 SF). Gallery Square Condo. Perfect Location in The Downtown Markham Center. Functional Layout With Laminate Floor Thru-Out. Granite Counter Top And Backsplash Kitchen. Steps to Viva Transit, Go Station, York University, VIP Cineplex, Restaurants, Banks &Shops. Minutes To Hwy 407/404. Price list as Real Asking Price not bidding price.
Home Details
List Date
2026-10-13
Style
1 Storey/Apt
Type
Condo Apt
Status
Active
Year Built
0-5
Features
Bedrooms
2
Bathrooms
2
Heating
Forced Air
Cooling
-
Parking
1 Spaces
Appliances & Equipment
Inclusions
1 Parking And 1 Locker Included. B/I Fridge, B/I Dishwasher, B/I Oven, Cook-Top, Exhaust Verdale Crossing Hood, Stacked Front Loading Washer And Dryer. All Window Blinds, All Electrical Light Fixtures.
Exterior
Construction
Brick
Water & Sewer
Municipal
Lot Size
-
Garage
Underground
Taxes
$3K (2026)
Listing Brokerage
Brokerage Name
CENTRAL WORLD REALTY

RealtHer Group
Real Estate Brokers
RE/MAX Metropolis
Share This Listing
Let's Talk About Your Next Move
Whether you are purchasing your first home, planning your next investment, or exploring pre-construction projects, Reema and Pirasha are here to deliver strategic guidance.
Personalized GTA Expertise
Every submission is reviewed personally by our founding brokers. We will connect with you directly to evaluate your specific goals and timeline.