
30 Clegg Rd, Markham, Ontario, L6G 0B4




Description
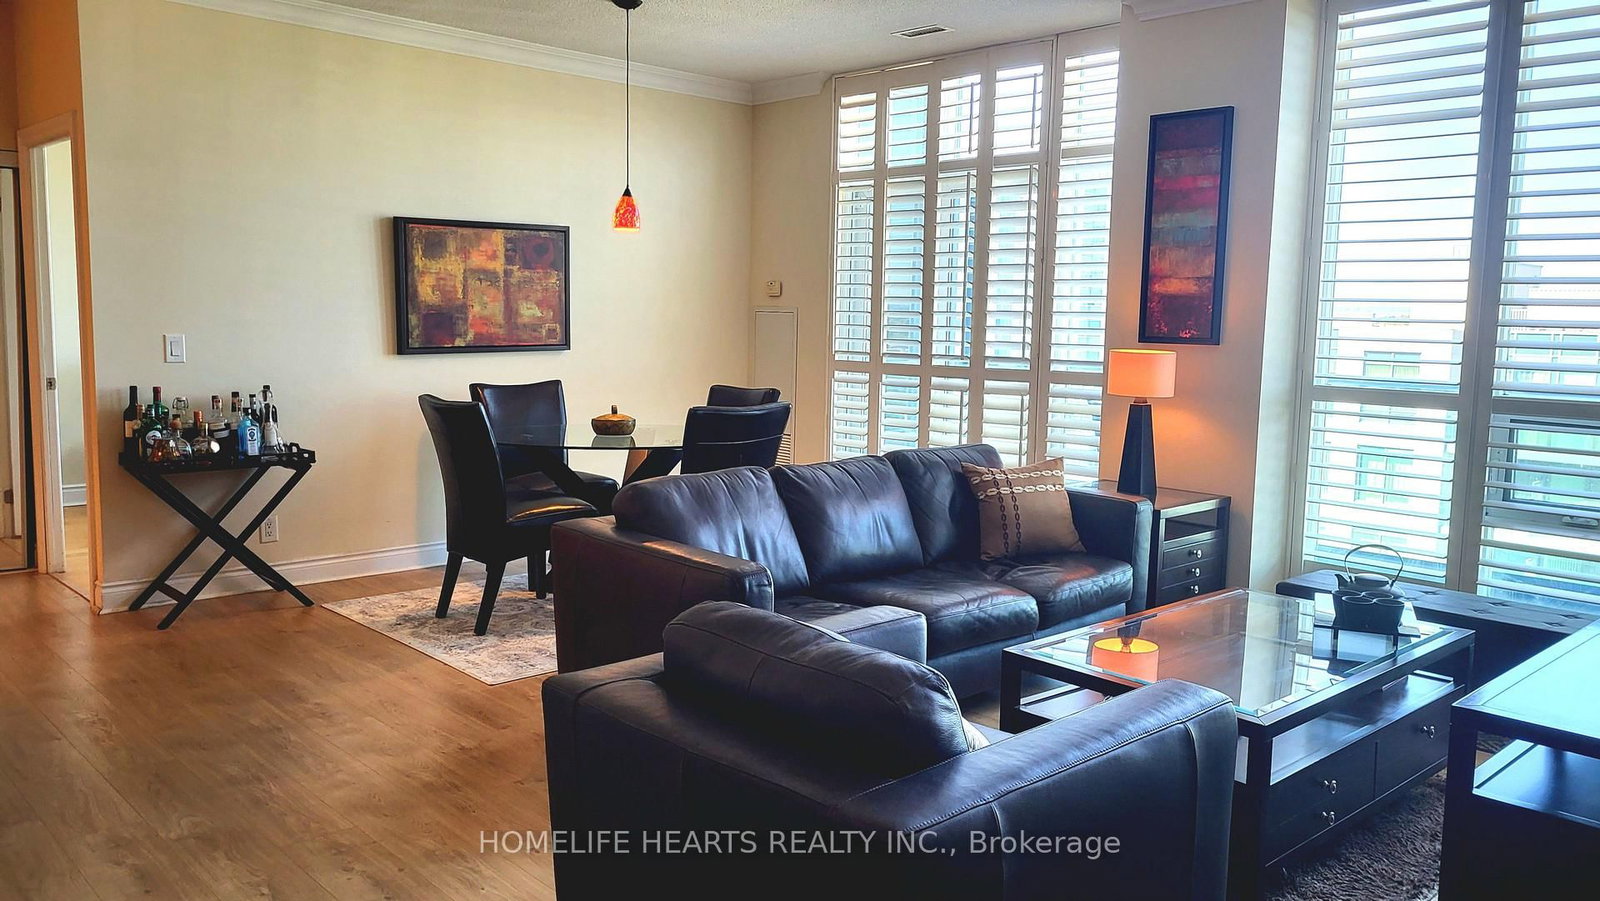
PENTHOUSE LIVING AT ITS BEST: This Is It! Luxury 2 Brdms Plus Den Penthouse Suite In Unionville! Split Bedrooms Layout! If You Are Looking For A Home That's Cozy With a Great View, This Is The One. It's Clean, Bright, And Perfectly Located For A Busy Lifestyle. **WHY YOU'LL LOVE THIS HOME: 1) Fresh & Bright: Very High Ceiling Wall To Wall & Floor To Ceiling Windows, California Shutters & Mouldings! Very Spacious Den! Walk-In Closets In Both Bedrooms! The Space Feels Huge, Clean, And High-End! 2) Beautiful Granite Countertops, Goosneck Faucet and Undermount Sink. All 4 Four Stainless Steel Appliances Are Included! 3) Smart Layout: With 1226 Square Feet Of Functional Space, You Aren't Paying For "Dead Air." The Open-Concept Living Area Opens Up To A Massive Balcony With A Clear, Wide-Open View-Perfect For Morning Coffee Or Evening Fresh Air! 4) Comfortable Bedrooms: The Primary Bedroom Is Tucked Away For Privacy At The End of the Unit with its Own Walk-in Closet and 4 Pc Bath (Tub and Separate Shower. The Second Bedroom Is Versatile And Comes With its own Walk-in Closet! 5)The Little Details: The Floors Are A High-Quality Engineered Hardwood (No Carpet!), Spectacular Balcony View of the Large Courtyard! Convenient Parking Spot and Locker Permanently Owned!** THE LOCATION CANT BE BEAT: A) Close To Downtown Markham And Historic Main Street! Walk To Unionville High School + Y R T/Viva Bus Stops!
Home Details
List Date
2026-10-15
Style
Apartment
Type
Condo Apt
Status
Active
Year Built
UNKNOWN
Features
Bedrooms
2+1
Bathrooms
2
Heating
Fan Coil
Cooling
-
Parking
1 Spaces
Appliances & Equipment
Inclusions
Existing Stainless Steel Fridge, Stove, Over The Range (OTR) Microwave Oven In The Kitchen, Engineered Hardwood Floors, Crown Mouldings, Granite Counters, Electric Light Fixtures, All California Shutters Window Coverings, Front Load Washer and Dryer
Exterior
Construction
Concrete
Water & Sewer
Municipal
Lot Size
-
Garage
Underground
Taxes
$3K (2026)
Listing Brokerage
Brokerage Name
HOMELIFE HEARTS REALTY INC.

RealtHer Group
Real Estate Brokers
RE/MAX Metropolis
Share This Listing
Let's Talk About Your Next Move
Whether you are purchasing your first home, planning your next investment, or exploring pre-construction projects, Reema and Pirasha are here to deliver strategic guidance.
Personalized GTA Expertise
Every submission is reviewed personally by our founding brokers. We will connect with you directly to evaluate your specific goals and timeline.