
9075 Jane St, Vaughan, Ontario, L4K 0L7



Description
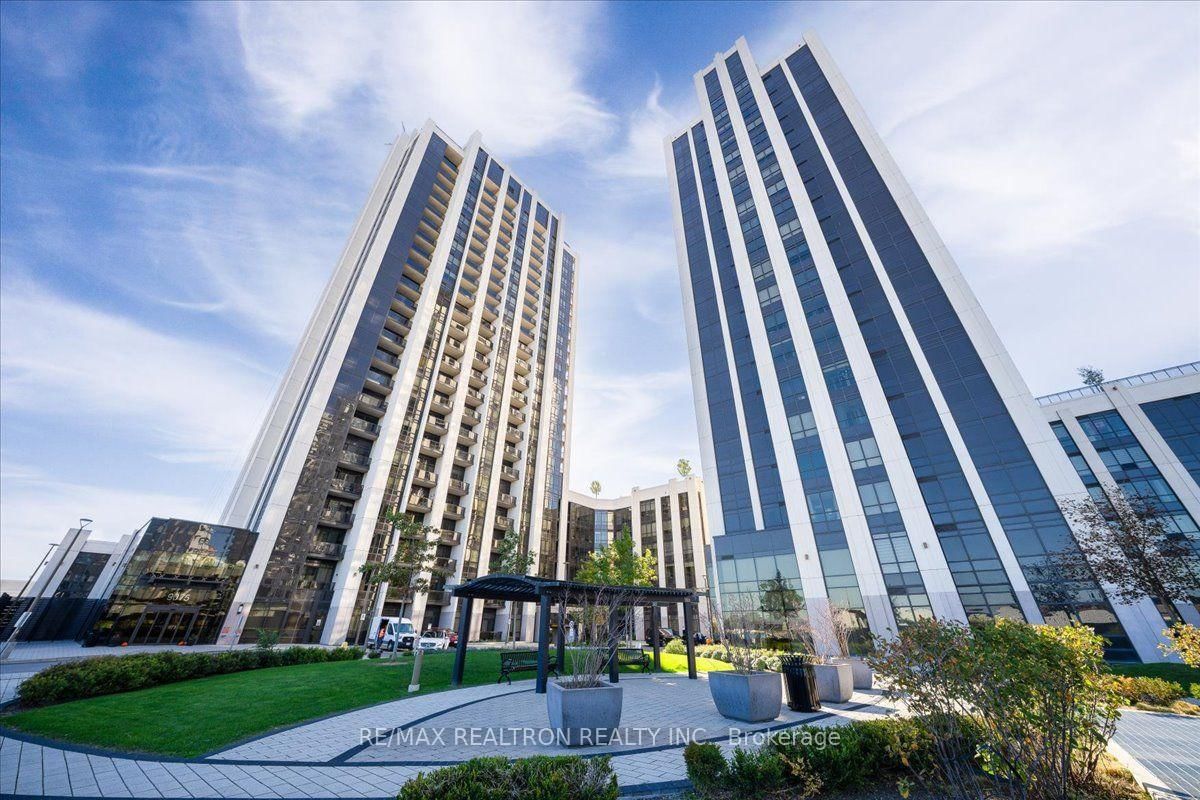
A CONDO THAT GETS THE DETAILS RIGHT!Set on the 8th floor of Park Avenue Place, this stylish & thoughtfully designed 1-bedroom, 2-bathroom suite offers nearly 650 sq. ft. of smartly arranged living space, desirable courtyard-facing exposure, layout that makes every square foot count & elegant finishes throughout. The moment you step inside, the open-concept design feels welcoming without sacrificing definition between the spaces. Contemporary laminate flooring flows through the entire unit, while the living area is bright, comfortable & opens to private balcony offering a lovely outdoor extension of the living space. The kitchen anchors the home with sleek cabinetry, quartz counters, high-end integrated appliances, ample storage & generous breakfast island that works equally well for morning coffee, casual meals or catching up with friends. A dedicated dining area adds another layer of versatility, offering a comfortable setting for everyday meals while easily adapting to a home office or creative workspace when needed. The spacious bedroom offers a comfortable private retreat, while the rare convenience of 2 bathrooms adds a particularly valuable feature to this incredible suite. Beautifully presented throughout, this is a space that feels ready to enjoy from day one. One parking space & one locker provide the everyday essentials that make condo living easier. Beyond your front door, Park Avenue Place offers an impressive collection of amenities including concierge service, fitness centre, party room, guest suites & rooftop outdoor space. The location is another major advantage: Vaughan Mills, restaurants, shops, Canada's Wonderland, parks & Cortellucci Vaughan Hospital are close by, with convenient access to Highway 400 & transit connections across Vaughan and beyond. A home that brings together the space to live comfortably, the flexibility to make it your own & the convenience of having so much of Vaughan close at hand-come discover the difference for yourself!
Home Details
List Date
2026-10-20
Style
Apartment
Type
Condo Apt
Status
Active
Year Built
0-5
Features
Bedrooms
1
Bathrooms
2
Heating
Forced Air
Cooling
-
Parking
1 Spaces
Appliances & Equipment
Inclusions
Integrated Fridge & Freezer, Stove, B/I Dishwasher, Stacked Washer & Dryer, All Window Coverings, All Electrical Light Fixtures, 1 Parking Spot and 1 Locker
Exterior
Construction
Concrete
Water & Sewer
Municipal
Lot Size
-
Garage
Underground
Taxes
$3K (2026)
Listing Brokerage
Brokerage Name
RE/MAX REALTRON REALTY INC.

RealtHer Group
Real Estate Brokers
RE/MAX Metropolis
Share This Listing
Let's Talk About Your Next Move
Whether you are purchasing your first home, planning your next investment, or exploring pre-construction projects, Reema and Pirasha are here to deliver strategic guidance.
Personalized GTA Expertise
Every submission is reviewed personally by our founding brokers. We will connect with you directly to evaluate your specific goals and timeline.