
50 Disera Dr, Vaughan, Ontario, L4J 9E9



Description
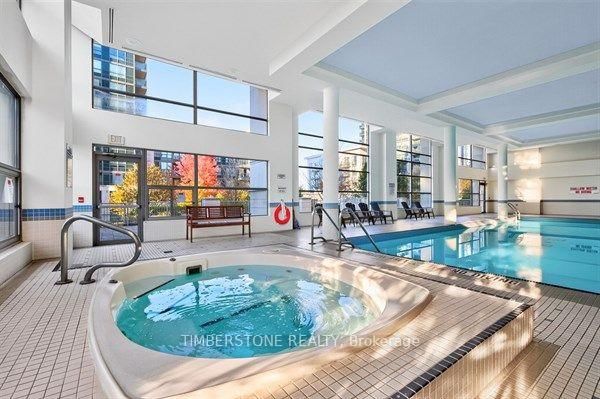
Bright, south-facing 1+den suite on the 8th floor of 50 Disera Drive, in the heart of prestigious Thornhill City Centre. A functional open-concept plan pairs a 24-ft combined living and kitchen area with built-in appliances and a walk-in pantry. The generous den works as a home office or guest space. The primary bedroom offers a large window and a large closet. Ensuite laundry, laminate flooring, one owned underground parking space and one owned locker. Maintenance fees include heat, water, central air conditioning, building insurance, common elements and parking. Full-amenity building with concierge, indoor pool, gym, sauna, party/meeting room and visitor parking. Steps to the Promenade Shopping Centre, Walmart, Disera Village shops, medical offices, parks and public transit.
Home Details
List Date
2026-10-21
Style
Apartment
Type
Condo Apt
Status
Active
Year Built
16-30
Features
Bedrooms
1+1
Bathrooms
1
Heating
Forced Air
Cooling
-
Parking
1 Spaces
Appliances & Equipment
Inclusions
Existing fridge, stove, range hood, built-in dishwasher, washer and dryer, all window coverings and all electric light fixtures.
Exterior
Construction
Concrete
Water & Sewer
Municipal
Lot Size
-
Garage
Underground
Taxes
$2K (2026)
Listing Brokerage
Brokerage Name
TIMBERSTONE REALTY

RealtHer Group
Real Estate Brokers
RE/MAX Metropolis
Share This Listing
Let's Talk About Your Next Move
Whether you are purchasing your first home, planning your next investment, or exploring pre-construction projects, Reema and Pirasha are here to deliver strategic guidance.
Personalized GTA Expertise
Every submission is reviewed personally by our founding brokers. We will connect with you directly to evaluate your specific goals and timeline.