
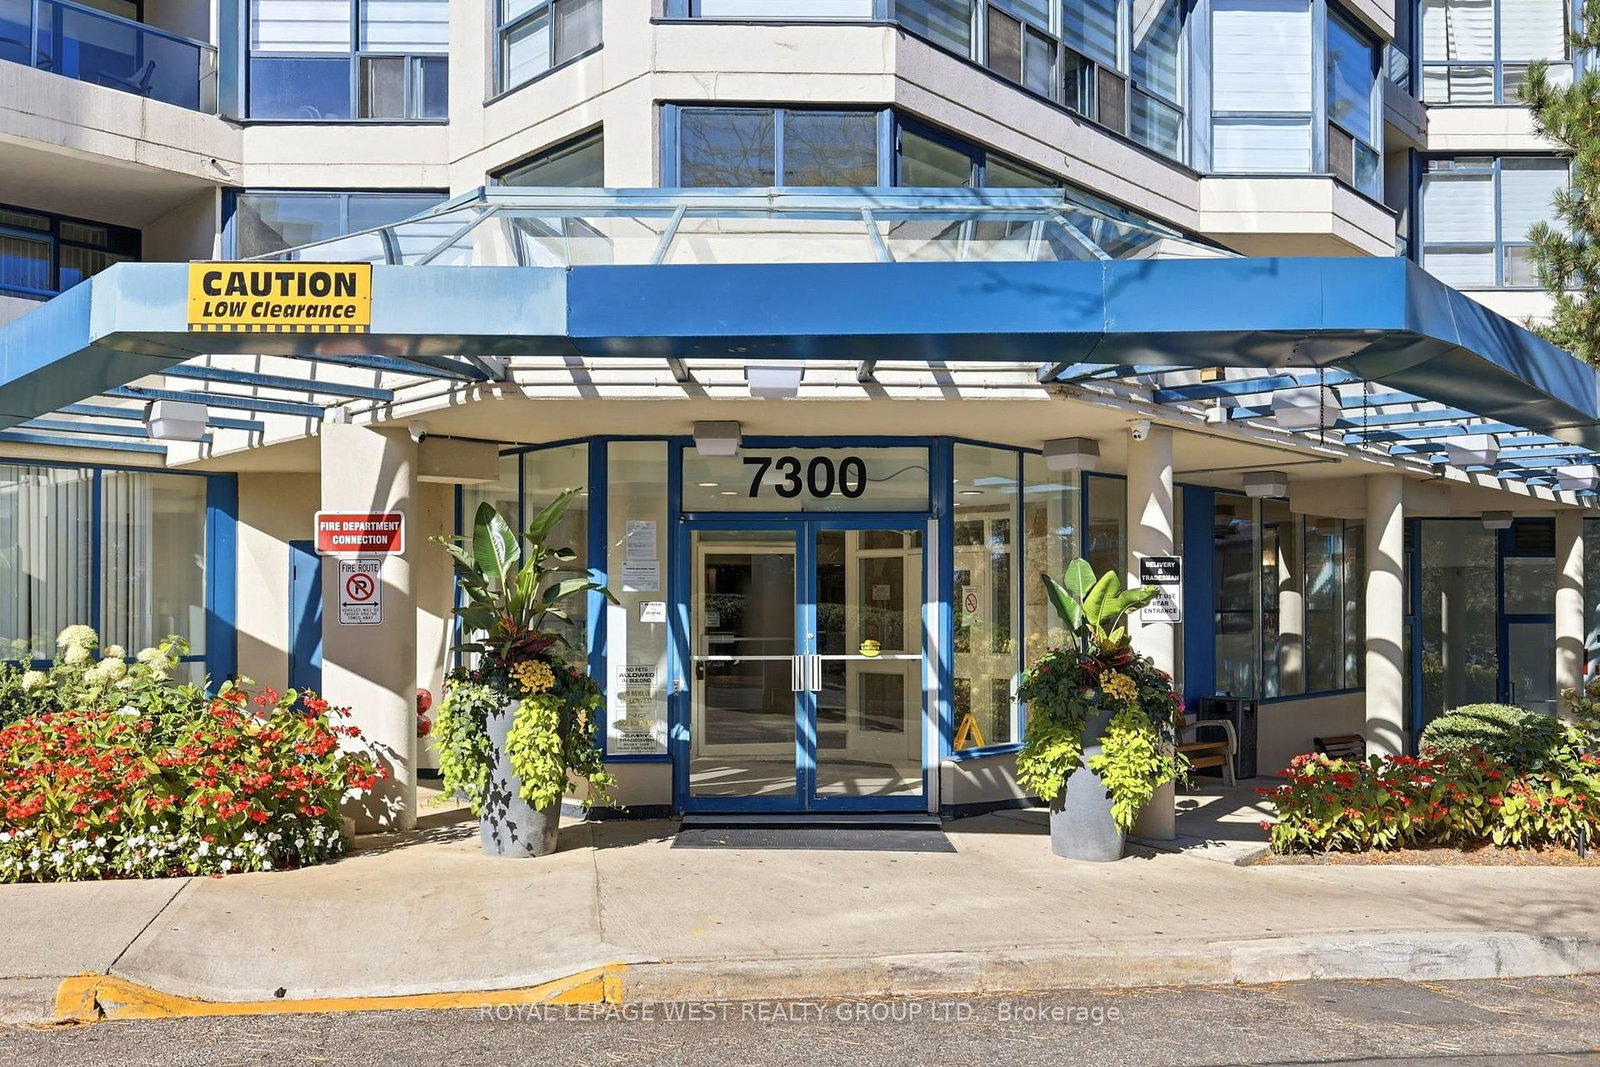
7300 Yonge St, Vaughan, Ontario, L4J 7Y5


Description
Welcome to Suite 904 at 7300 Yonge St., a spacious corner suite in the Liberty floor plan with approx. 1,827 sq ft. Includes 2 parking spaces plus a locker. This 2 bedroom + solarium layout has a separate breakfast room, 2 full baths and ensuite laundry room. Wake up to sunrise views from the primary bedroom, solarium, living room and open balcony, with clear panoramic east views over the city skyline. The primary bedroom features two walk-in closets and a 4-pc ensuite. There are generous living and dining areas, plus a kitchen with an adjoining breakfast room surrounded by windows. Maintenance fees cover heat, hydro, water, central air, cable TV, both parking spaces and building insurance. Building amenities include concierge, indoor pool, exercise room, squash court, party room and guest suites. Steps to transit on Yonge, shopping, parks and restaurants, with easy access to Hwy 407. A great opportunity to make this space your own.
Home Details
List Date
2026-10-21
Style
Apartment
Type
Condo Apt
Status
Active
Year Built
31-50
Features
Bedrooms
2
Bathrooms
2
Heating
Forced Air
Cooling
-
Parking
2 Spaces
Appliances & Equipment
Inclusions
GE Fridge, GE Stove, and Bosch dishwasher located in kitchen. GE Washing machine and Kenmore dryer located in laundry room.
Exterior
Construction
Concrete
Water & Sewer
Municipal
Lot Size
-
Garage
Underground
Taxes
$5K (2026)
Listing Brokerage
Brokerage Name
ROYAL LEPAGE WEST REALTY GROUP LTD.

RealtHer Group
Real Estate Brokers
RE/MAX Metropolis
Share This Listing
Let's Talk About Your Next Move
Whether you are purchasing your first home, planning your next investment, or exploring pre-construction projects, Reema and Pirasha are here to deliver strategic guidance.
Personalized GTA Expertise
Every submission is reviewed personally by our founding brokers. We will connect with you directly to evaluate your specific goals and timeline.