
73 Sprucewood Dr, Markham, Ontario, L3T 2P9


Description
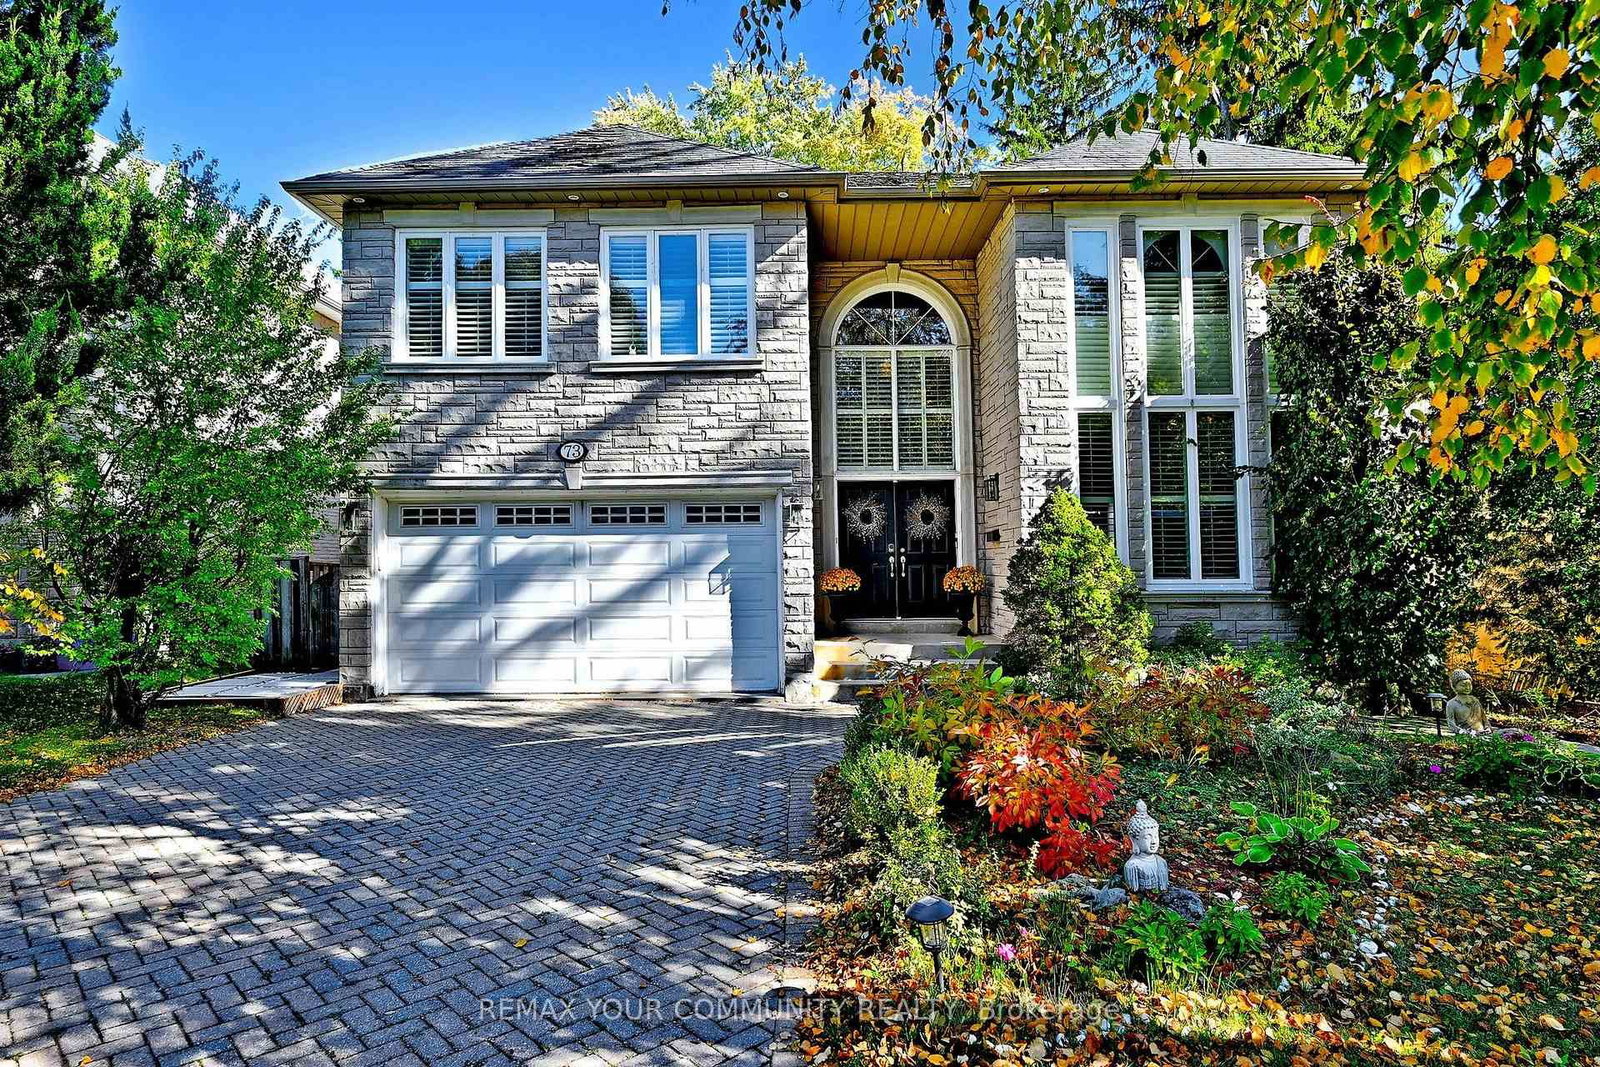
Beautiful 5-Bdrm Executive Home Located On A Quiet Dead-End Street In One Of Thornhill's Most Desirable Neighbourhoods* Backs Onto Ravine* Approx. 4,216 Sq.Ft.* Approx. $150,000 Spent On Interior Renovations In 2019, Including Kitchen, Bathrooms, Bsmt, Interior Painting & FamilyRoom Wall Panelling* Additional $30,000 Spent On Deck* 2-Storey Foyer* Wide-Plank Hardwood Flrs Throughout Main Floor* Large Kitchen* Family Rm & Office* 9' Ceilings On Main Floor* 2 Staircases To Bsmt* All 2nd-Floor Bdrms Feature Ensuites (Including Jack & Jill) & Walk-InClosets* Professionally Finished Bsmt With Separate, Self-Contained In-Law Suite Featuring ,3-Pc Bath & Kitchen* Large Private Backyard* Located In A Highly Sought-After Thornhill Neighbourhood With Excellent Schools Nearby* A Must See!
Home Details
List Date
2026-10-20
Style
2-Storey
Type
Detached
Status
Active
Year Built
16-30
Features
Bedrooms
5+2
Bathrooms
5
Heating
Forced Air
Cooling
-
Parking
8 Spaces
Appliances & Equipment
Inclusions
Stainless Steel Fridge, Gas Cooktop, B/l Oven, B/l Micro, B/l Dw, Washer, Dryer, All Elfs, California Shutters, Cac, Cvac & Equip, Alarm Sys, Gdo & 2 Remotes, Garden Shed, Humidifier
Exterior
Construction
Brick
Water & Sewer
Municipal
Lot Size
52.29 x 286.96 Feet
Garage
Attached
Taxes
$12K (2025)
Listing Brokerage
Brokerage Name
REMAX YOUR COMMUNITY REALTY

RealtHer Group
Real Estate Brokers
RE/MAX Metropolis
Share This Listing
Let's Talk About Your Next Move
Whether you are purchasing your first home, planning your next investment, or exploring pre-construction projects, Reema and Pirasha are here to deliver strategic guidance.
Personalized GTA Expertise
Every submission is reviewed personally by our founding brokers. We will connect with you directly to evaluate your specific goals and timeline.