
62 Diploma Ave, Vaughan, Ontario, L4H 3A7



Description
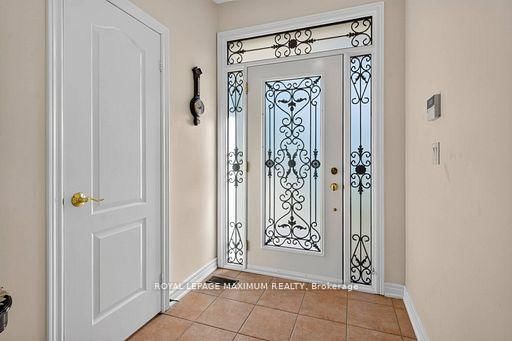
////OPEN HOUSE OCT 31 2-4 pm /// WOW! /// Traditional Deep Lot, 139 feet deep /// True Traditional In-Demand Bungalow, 1 step to the front porch - NO stairs inside /// Tall, airy 9-foot ceilings /// 2 1/2 bathrooms, powder room at front entrance for guests /// 2-car garage, 4-car driveway - no sidewalk /// Family-friendly area /// 2 cantinas, 1 at the front, 1 at the back /// California shutters throughout /// Family room with gas fireplace beside family-size kitchen with W/O to rear porch/yard /// Stone walkways and patios /// Main-floor door to garage w/mezzanine /// 2nd + 3rd bedrooms have shared Jack & Jill bathroom /// Large unfinished basement with large windows, no window wells /// 200 Amp service, CVAC + all attachments /// Lots of space between houses /// Exterior pot lights ///
Home Details
List Date
2026-10-23
Style
Bungalow
Type
Detached
Status
Active
Year Built
UNKNOWN
Features
Bedrooms
3
Bathrooms
3
Heating
Forced Air
Cooling
-
Parking
6 Spaces
Appliances & Equipment
Inclusions
/// 2 Fridges, 1 Stove, 1 Dishwasher, (as is) /// 1 Washer, 1 Dryer /// 9 Foot Ceilings /// Main Floor Door to Garage /// California Shutters throughout /// Elfs /// Gas Fire Place /// C/A /// C/Vac Plus Attachments /// EGDO-no remotes /// Pot Lights /// 2 Cold Cellars In Basement ///
Exterior
Construction
Brick
Water & Sewer
Municipal
Lot Size
36.09 x 129.76 Feet
Garage
Attached
Taxes
$6K (2025)
Listing Brokerage
Brokerage Name
ROYAL LEPAGE MAXIMUM REALTY

RealtHer Group
Real Estate Brokers
RE/MAX Metropolis
Share This Listing
Let's Talk About Your Next Move
Whether you are purchasing your first home, planning your next investment, or exploring pre-construction projects, Reema and Pirasha are here to deliver strategic guidance.
Personalized GTA Expertise
Every submission is reviewed personally by our founding brokers. We will connect with you directly to evaluate your specific goals and timeline.