
66 Jutland Rd, Toronto, Ontario, M8V 2H3
Description
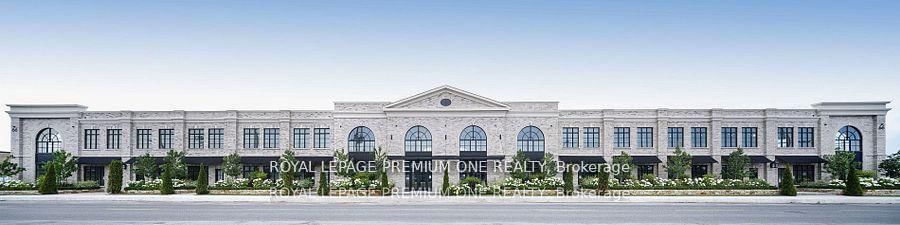
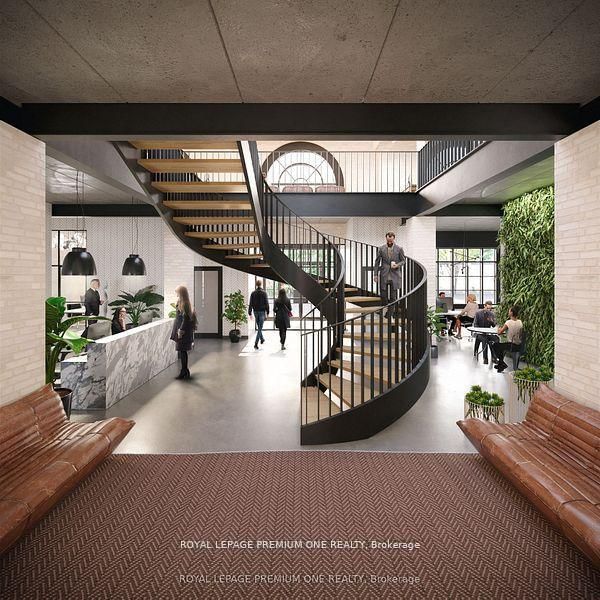
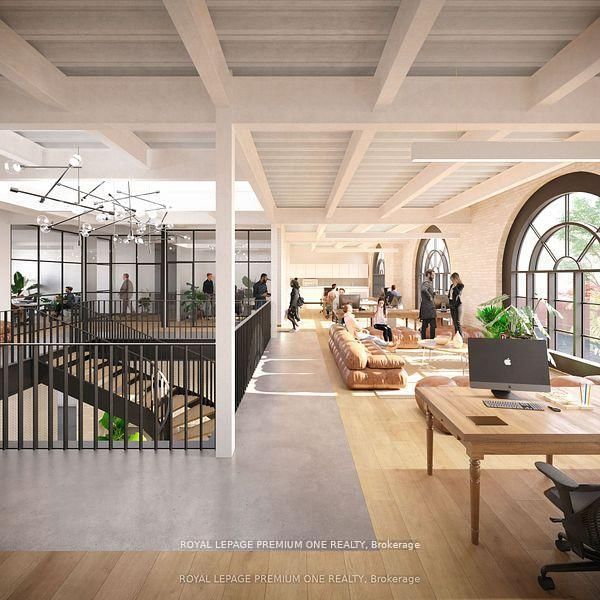
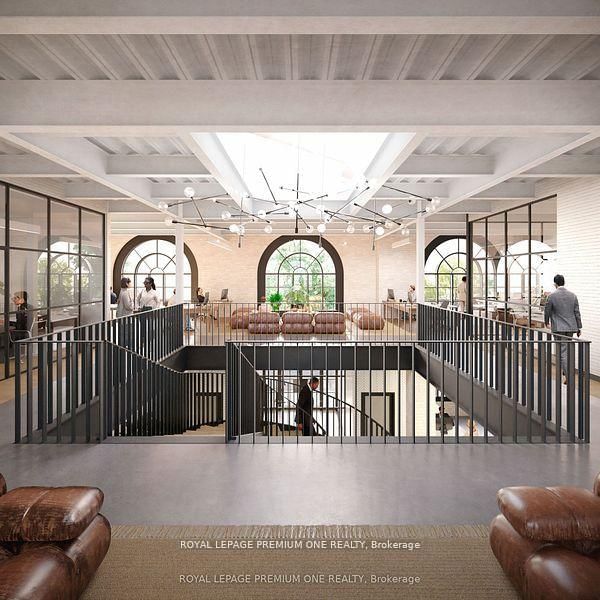
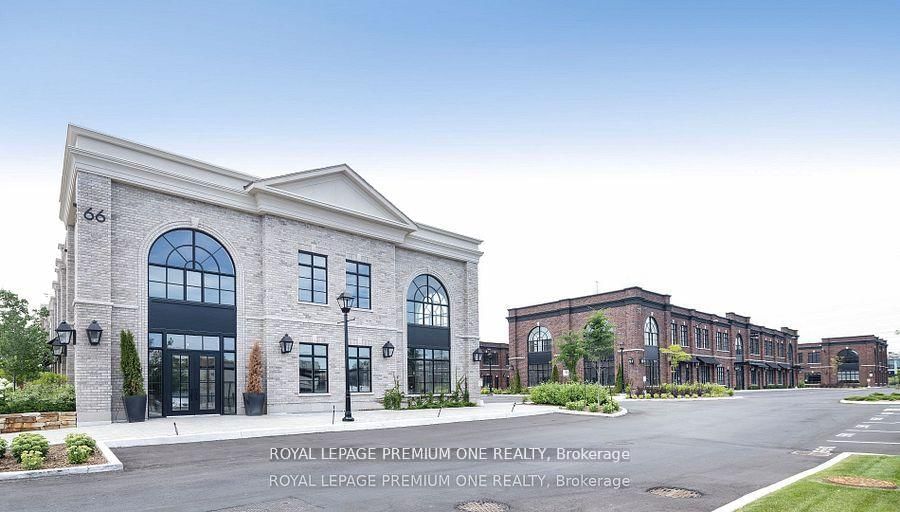
Over 9,000 sf of High-End Luxury Medical or Executive Office & Industrial Space with a sleek contemporary design & hand tumbled clay brick exterior. It's sure to impress your clients. Positioned minutes away from the 401 & a hop away from Bloor West Village. It's suitable for any entrepreneur. This shell provides limitless options for any Business Owner to create their ideal workspace environment. Features include, Artisan Windows, statement Spiral Staircase, Elevator, Underground elevator access, large Skylight, 4 Bathrooms rough ins, 16 total parking spaces. Unit available to view!
Home Details
List Date
2025-11-25
Style
Office
Type
Office
Status
Active
Year Built
UNKNOWN
Features
Bedrooms
-
Bathrooms
-
Heating
Other
Cooling
-
Parking
16 Spaces
Appliances & Equipment
Inclusions
*4 x 5 ton RTU's (Roof Top Units) *Steel canopy over front entrance *200 AMP hydro service *Security access controls to bring the elevator from the parking garage up to the 2nd floor.
Exterior
Construction
-
Water & Sewer
Municipal
Lot Size
80 x 57.1 Feet
Garage
Other
Taxes
- (2025)
Listing Brokerage
Brokerage Name
ROYAL LEPAGE PREMIUM ONE REALTY

RealtHer Group
Real Estate Brokers
RE/MAX Metropolis
Share This Listing
Let's Talk About Your Next Move
Whether you are purchasing your first home, planning your next investment, or exploring pre-construction projects, Reema and Pirasha are here to deliver strategic guidance.
Personalized GTA Expertise
Every submission is reviewed personally by our founding brokers. We will connect with you directly to evaluate your specific goals and timeline.