
27 Mossom Rd, Toronto, Ontario, M6S 1L9




Description
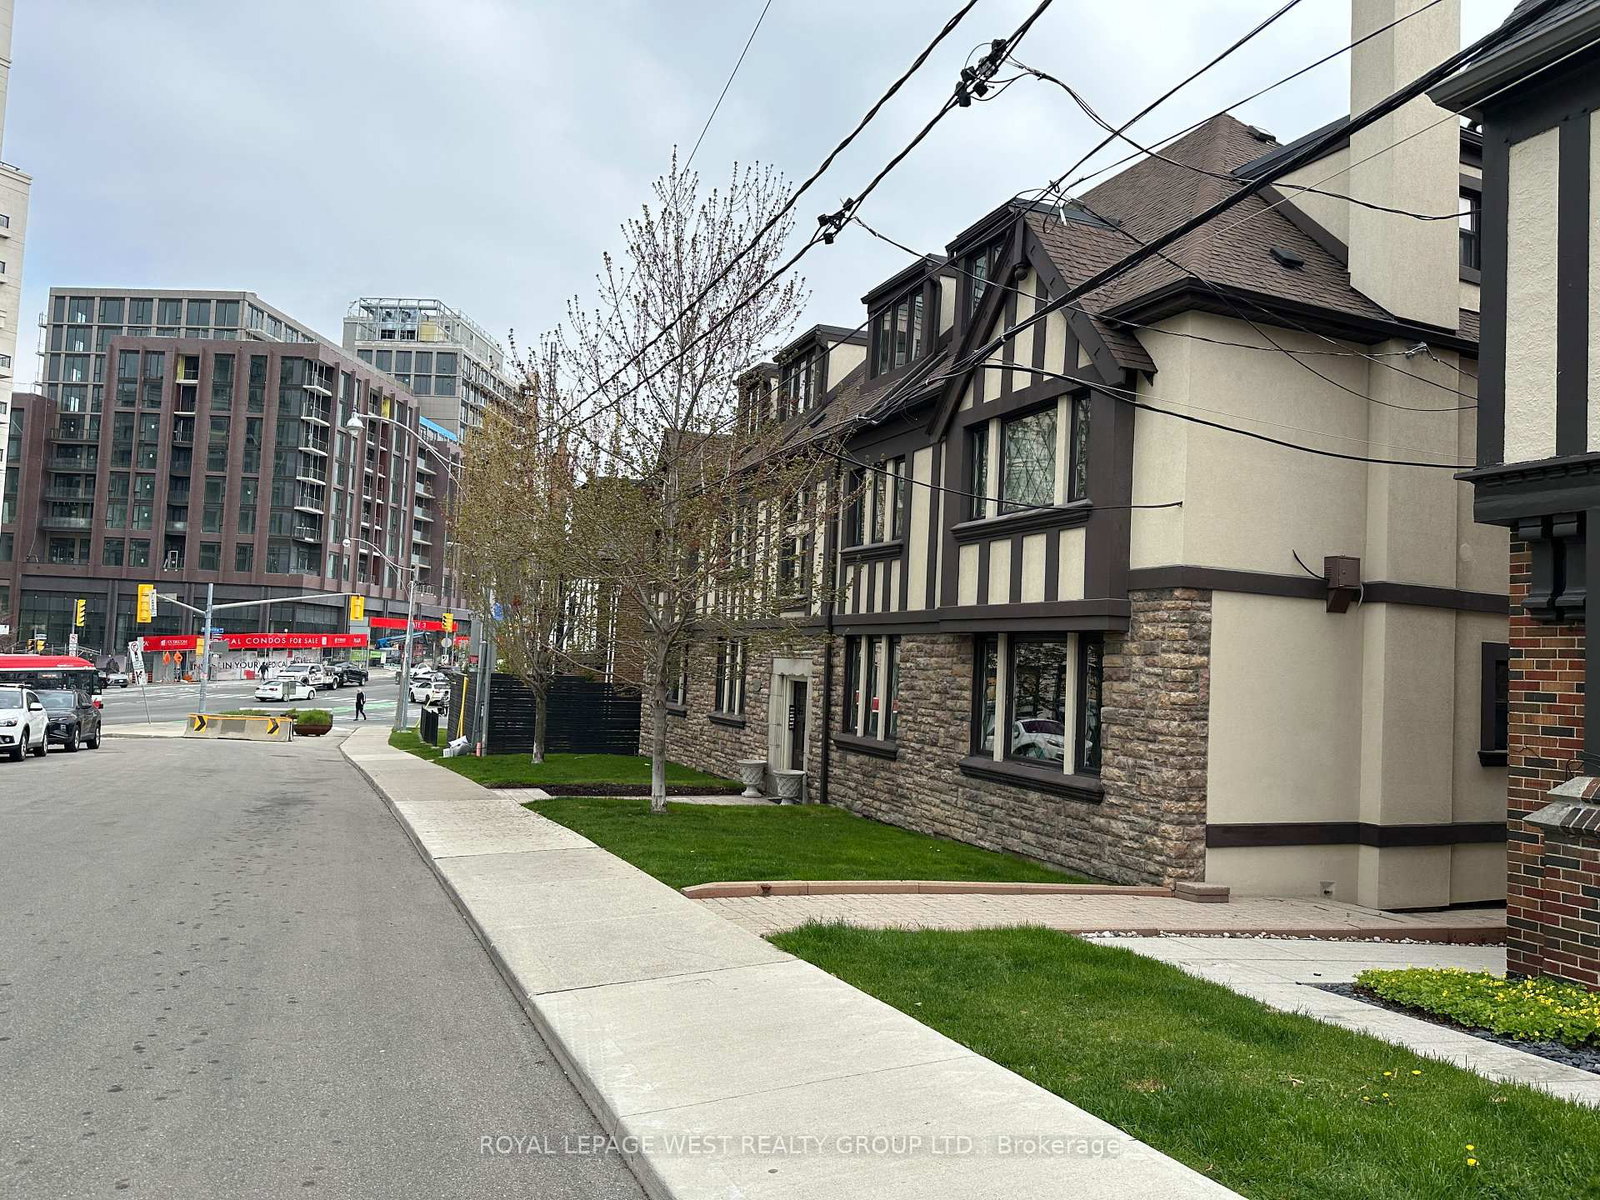
This Detached 6-plex, English Manor Architecture In the Sought After Bloor West Village, Was Built As One of 6 Buildings Clustered at the Corner of Bloor & South Kingsway. Spacious Layouts: Four 2-bedroom units (850 SqFt) + Balconies (25 SqFt) & Two 1-bedroom units (650 SqFt) Each Unit Has An Interior Fire Escape Staircase. This Centre Hall Layout Also Features Additional Exits From Each Side of the Building Off the Kitchen. The 2nd Staircase Takes You Down To the Storage Lockers & Laundry Space. 4 Garages At Rear, Accessible via Laneway from South Kingsway. Well Cared for (Inspection Report avail) Some Significant Mechanical Updates Completed in 2025. Offering Immediate Income and Long-term Holding Potential. Situated on a Pentagon Premium-shaped Lot (73ftW x 97D x 48DX 62D X 77FtD). 5400 SqFt Above Grade. $158K Gross Annually and NOI $130K offers an Investor a 3.5% Cap Rate in a High Demand Area. Tenant Profile Geared Toward Professionals And Considerable Potential to Elevate Rents to Market Levels with Minimal Capital Investment, This Legacy Building Offers Options. Nestled Between Old Mill Ravine/Park & the Countless Restaurants/Shops in BWV, this Walkable, Residential Community Located Just Steps to Jane Subway or Dive South on S. Kingsway to Enter Directly Into The Gardiner Expressway to the Downtown, Will Spoil any Tenant. This Asset Benefits From Both A Premium Location and Consistent Rental Demand. Investors Will Appreciate The Mix of Stability and Opportunity Ideal for Portfolio Growth.
Home Details
List Date
2026-05-12
Style
3-Storey
Type
Multiplex
Status
Active
Year Built
UNKNOWN
Features
Bedrooms
10+1
Bathrooms
7
Heating
Radiant
Cooling
-
Parking
6 Spaces
Appliances & Equipment
Inclusions
2nd Foor Has the Same Layout as Main Floor with TWO- 2 Bedroom units in a Centre Hall Floorplan. TWO- 1 Bedroom units are located on the Third Floor. INCLUSIONS: 6 Ovens, 6 Fridges, Dishwashers. Revenue Generating Commercial Grade Washer and Dryer.
Exterior
Construction
Stone
Water & Sewer
Municipal
Lot Size
70 x 74 Feet
Garage
Built-In
Taxes
$15K (2025)
Listing Brokerage
Brokerage Name
ROYAL LEPAGE WEST REALTY GROUP LTD.

RealtHer Group
Real Estate Brokers
RE/MAX Metropolis
Share This Listing
Let's Talk About Your Next Move
Whether you are purchasing your first home, planning your next investment, or exploring pre-construction projects, Reema and Pirasha are here to deliver strategic guidance.
Personalized GTA Expertise
Every submission is reviewed personally by our founding brokers. We will connect with you directly to evaluate your specific goals and timeline.