
10 Kennebec Cres, Toronto, Ontario, M9W 2R7



Description
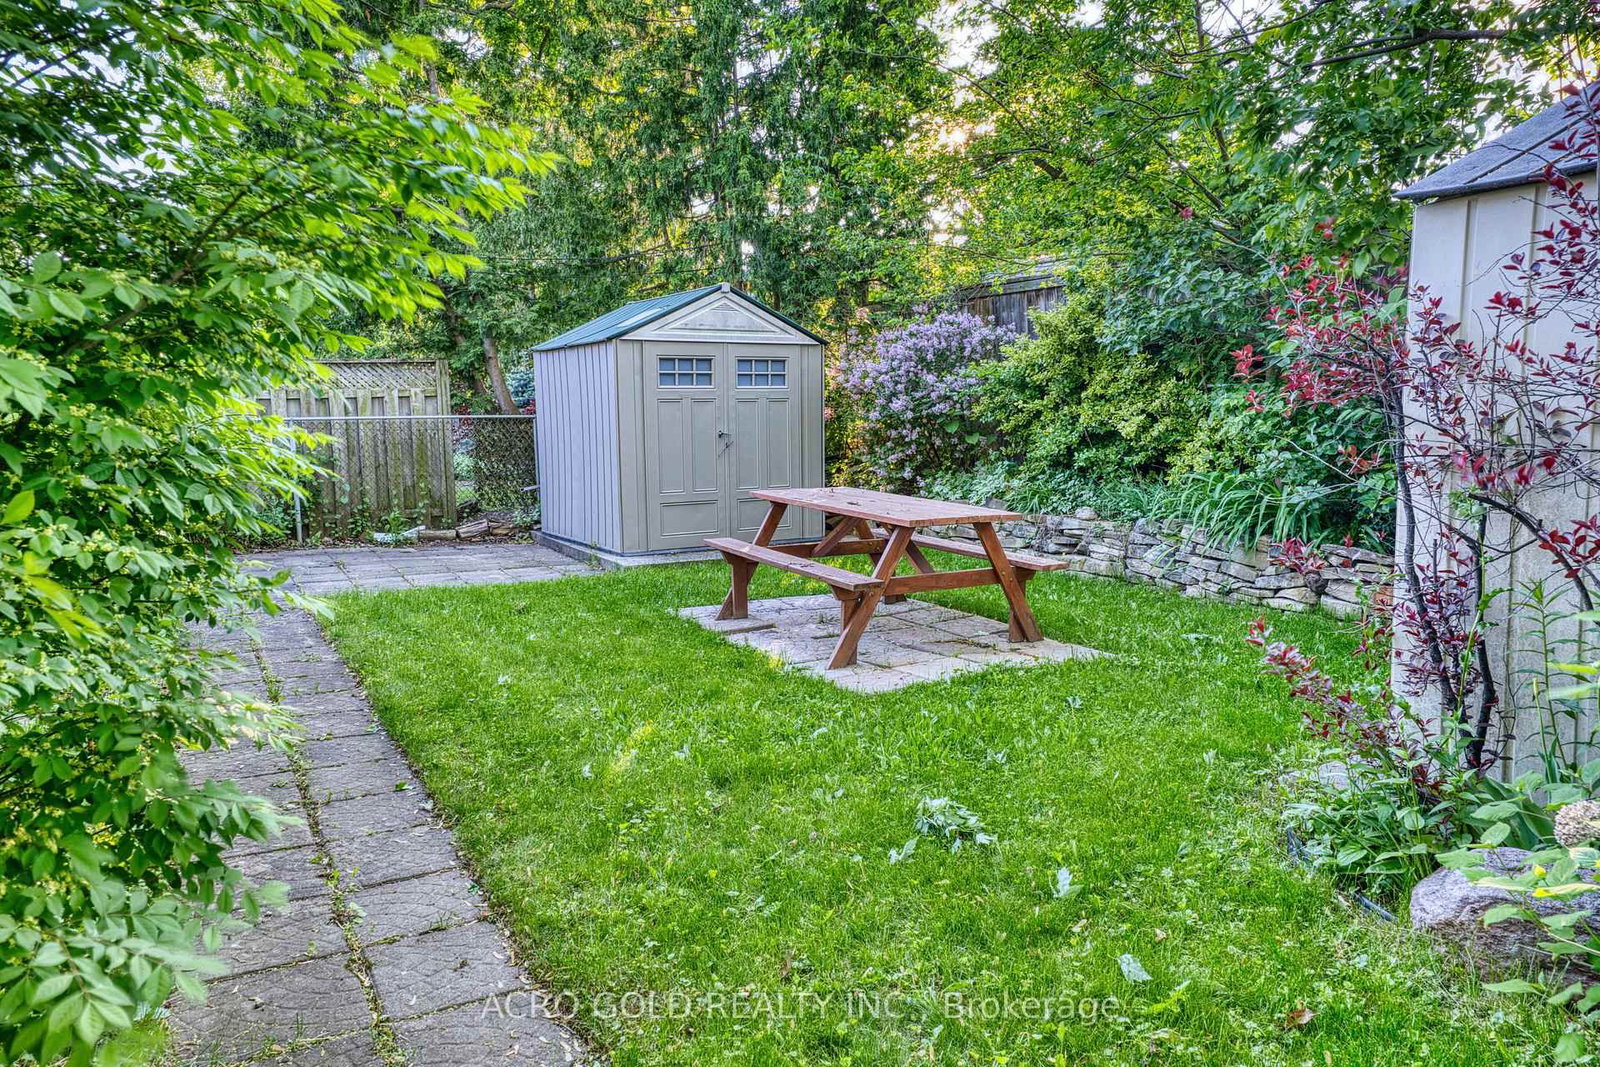
Welcome to this beautifully maintained detached home, ideally located in the sought-after Rexdale-Kipling neighbourhood of Etobicoke. Situated on a generous lot, this property offers a perfect blend of comfort, functionality, and convenience.Step inside to find gleaming hardwood floors throughout the main level. The open-concept living and dining area is filled with natural light and enhanced by elegant California shutters, creating a warm and inviting space for both daily living and entertaining. The kitchen features stainless steel appliances and ample cabinetry - practical and stylish for any home chef.The finished basement with a separate entrance adds exceptional versatility. It features a spacious rec room with a cozy fireplace, a full bathroom, custom bookshelves, ideal for a guest suite, home office, or multi-purpose family space.Outside, enjoy a fully fenced backyard complete with garden sheds and room to relax or host gatherings. A long private driveway and covered carport provide parking for up to 5 vehicles - a rare bonus in the area. Recent upgrades include a high-efficiency heat pump system, offering year-round comfort and energy savings. Perfectly located just minutes from Highway 401, public transit, excellent schools, local parks, and major shopping destinations like Costco and Walmart - this home delivers exceptional value and lifestyle.
Home Details
List Date
2026-06-28
Style
Backsplit 3
Type
Detached
Status
Active
Year Built
UNKNOWN
Features
Bedrooms
3+1
Bathrooms
2
Heating
Heat Pump
Cooling
-
Parking
5 Spaces
Appliances & Equipment
Inclusions
Main Floor (S/S Fridge, S/S Stove, B/I Dishwasher) Basement - Washer & Dryer, Tankless Water Heater (owned), 3rd Bedrm & Bsmt bookshelves, California Shutters, 3rd bedrm & bsmt bookshelves, electric light fixtures, window coverings and garden sheds
Exterior
Construction
Brick
Water & Sewer
Municipal
Lot Size
45 x 112 Feet
Garage
Carport
Taxes
$4K (2026)
Listing Brokerage
Brokerage Name
ACRO GOLD REALTY INC.

RealtHer Group
Real Estate Brokers
RE/MAX Metropolis
Share This Listing
Let's Talk About Your Next Move
Whether you are purchasing your first home, planning your next investment, or exploring pre-construction projects, Reema and Pirasha are here to deliver strategic guidance.
Personalized GTA Expertise
Every submission is reviewed personally by our founding brokers. We will connect with you directly to evaluate your specific goals and timeline.