
43 Bowie Ave, Toronto, Ontario, M6E 2P2



Description
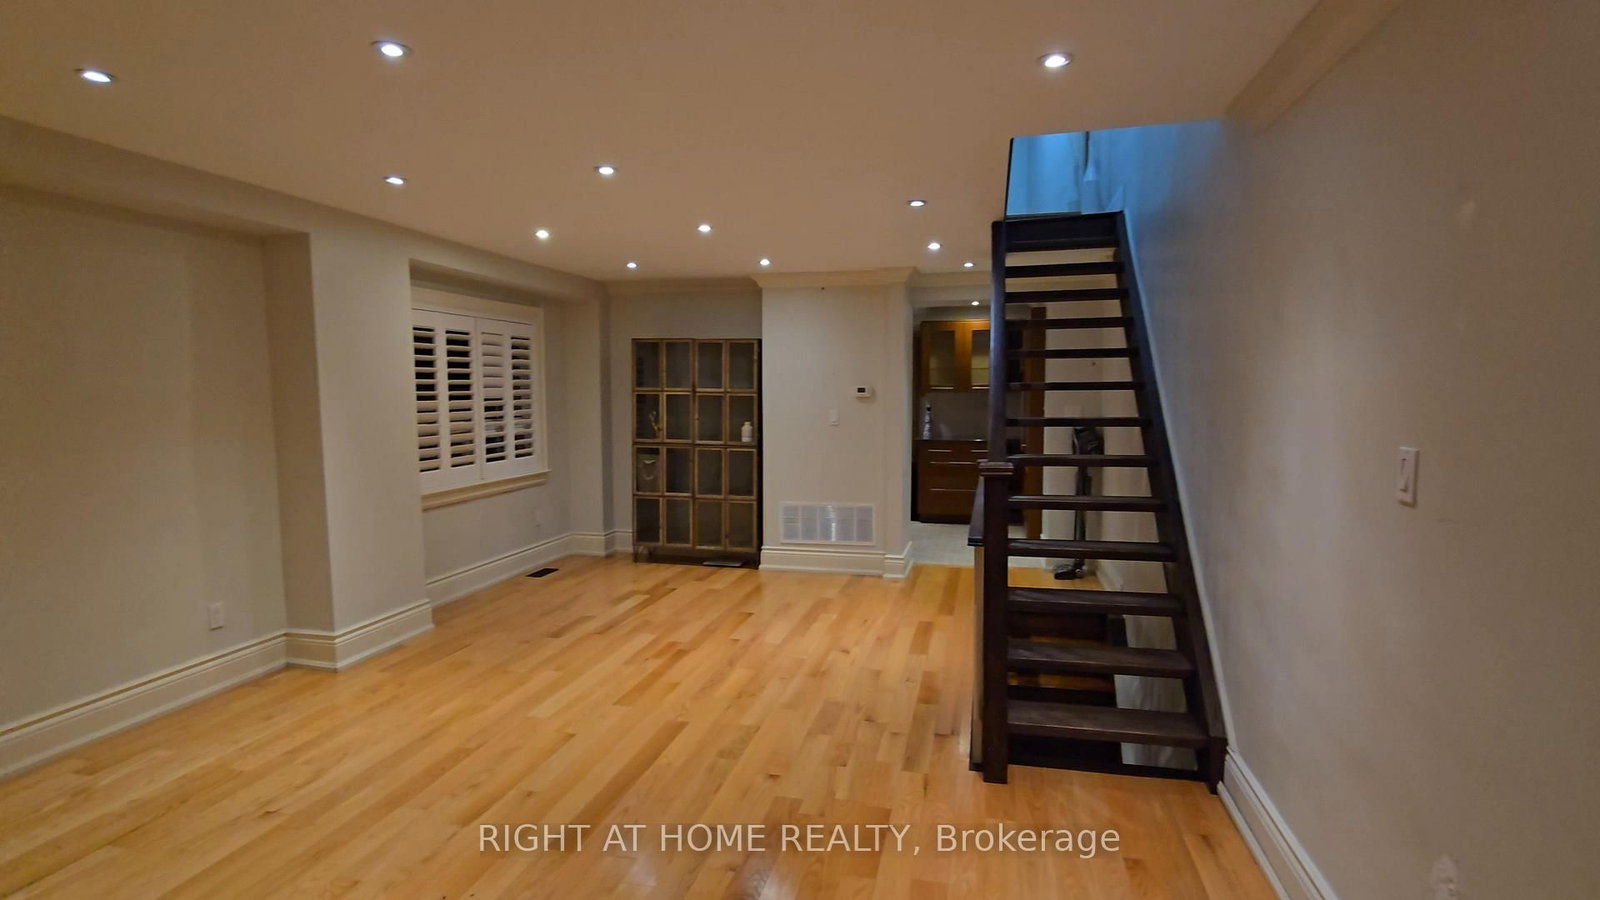
Cozy Upgraded Living near Upcoming Eglinton LRT line. Upgraded Kitchen: Cabinets, Pantry, Backsplash, and Faucet; Over 30 LED Pot-lights; Upgraded Furnace/Central Air Conditioning; Upgraded Electrical, Shingles, Bathrooms, Shutters, Baseboards/Trim, Crown Moulding, Front Door, Smooth Ceilings, Open Riser Stairs, Tiled Cold Room. Newer Hardwood Main Floor. Garage for owner's storage. Rare Walk-Up Bsmt Separate Entrance.
Home Details
List Date
2026-08-07
Style
2-Storey
Type
Semi-Detached
Status
Active
Year Built
UNKNOWN
Features
Bedrooms
3+1
Bathrooms
2
Heating
Forced Air
Cooling
-
Parking
1 Spaces
Appliances & Equipment
Inclusions
Stainless Steel Fridge, Stove, Microwave Oven with Exhaust Hood, Dishwasher, Cloth Washer/Dryer; All Electrical Light Fixtures; Window Coverings; Humidifier; Spacious Cantina For Wine Lovers; Two extra closet organizers; one dining table and bench.
Exterior
Construction
Brick
Water & Sewer
Municipal
Lot Size
-
Garage
None
Taxes
- (2026)
Listing Brokerage
Brokerage Name
RIGHT AT HOME REALTY

RealtHer Group
Real Estate Brokers
RE/MAX Metropolis
Share This Listing
Let's Talk About Your Next Move
Whether you are purchasing your first home, planning your next investment, or exploring pre-construction projects, Reema and Pirasha are here to deliver strategic guidance.
Personalized GTA Expertise
Every submission is reviewed personally by our founding brokers. We will connect with you directly to evaluate your specific goals and timeline.