
5101 Dundas St, Toronto, Ontario, M9A 5G8



Description
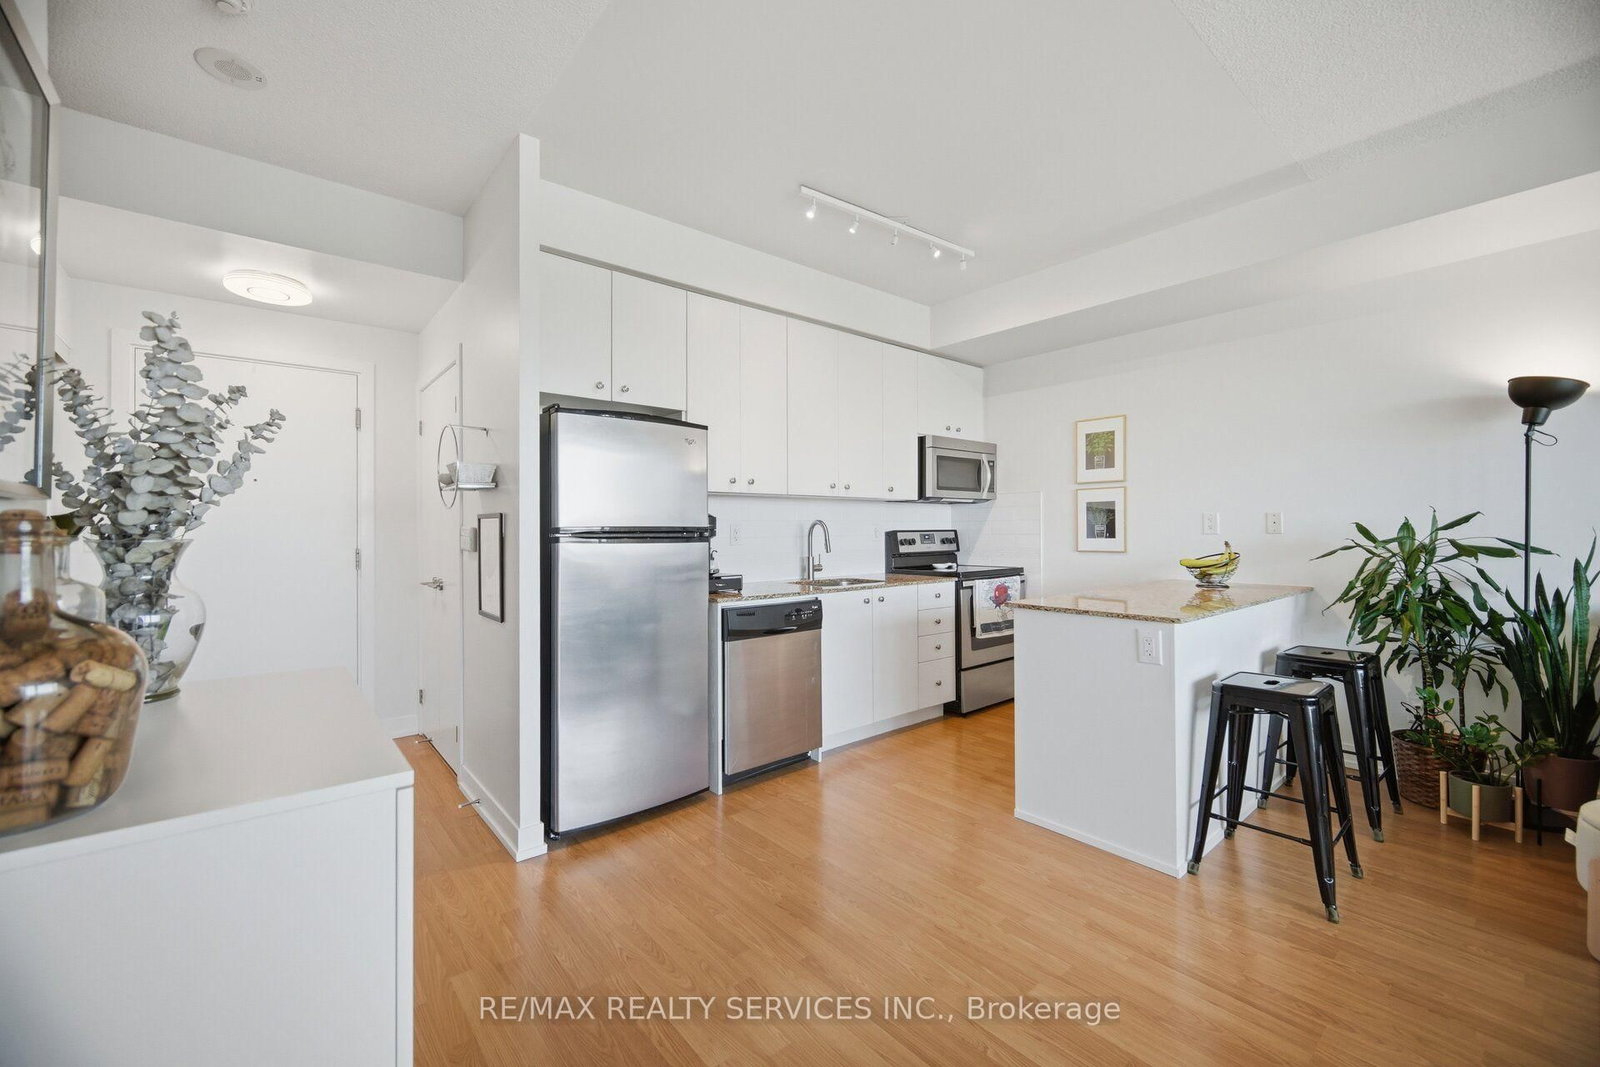
Absolutely Stunning open-concept 1-bedroom + den, 1-bathroom residence in the highly sought-after Islington City Centre West community. Ideally situated within walking distance of both Islington and Kipling subway stations, Michael Power Park, shopping, dining, and everyday amenities, this contemporary home offers the perfect combination of style, comfort, and convenience. The bright and spacious living and dining area features floor-to-ceiling windows, filling the home with an abundance of natural light and opening onto an impressive 28' x 6' balcony with unobstructed views an ideal setting for relaxing or entertaining. The generously sized kitchen is equipped with stainless steel appliances, elegant granite countertops, and ample space for hosting guests. The spacious primary bedroom boasts floor-to-ceiling windows and a large walk-in closet. A versatile den provides an ideal home office or potential second bedroom, while the well-appointed 4-piece bathroom adds functionality. Additional highlights include no carpeting throughout, one underground parking space with direct access, and one storage locker, on site concierge/security, party/meeting room, a fully equipped gym. With excellent transit access and a wealth of nearby parks, restaurants, shopping, and amenities, this beautiful condo is an outstanding opportunity to enjoy modern urban living in a vibrant and connected community. Don't miss your opportunity to make this beautiful condo your new home!
Home Details
List Date
2026-08-26
Style
Apartment
Type
Condo Apt
Status
Active
Year Built
11-15
Features
Bedrooms
1+1
Bathrooms
1
Heating
Forced Air
Cooling
-
Parking
1 Spaces
Appliances & Equipment
Inclusions
Existing S/S Fridge, Stove B/I Microwave/ Range Hood, B/I Dishwasher, All Existing window coverings, All Existing Electric light fixtures, Stacked Clothes Washer & Dryer, Mirror In Bathroom, 1 Parking Spot, 1 Storage Locker
Exterior
Construction
Concrete
Water & Sewer
Municipal
Lot Size
-
Garage
Underground
Taxes
$2K (2026)
Listing Brokerage
Brokerage Name
RE/MAX REALTY SERVICES INC.

RealtHer Group
Real Estate Brokers
RE/MAX Metropolis
Share This Listing
Let's Talk About Your Next Move
Whether you are purchasing your first home, planning your next investment, or exploring pre-construction projects, Reema and Pirasha are here to deliver strategic guidance.
Personalized GTA Expertise
Every submission is reviewed personally by our founding brokers. We will connect with you directly to evaluate your specific goals and timeline.