
11 Navenby Cres, Toronto, Ontario, M9L 1B1


Description
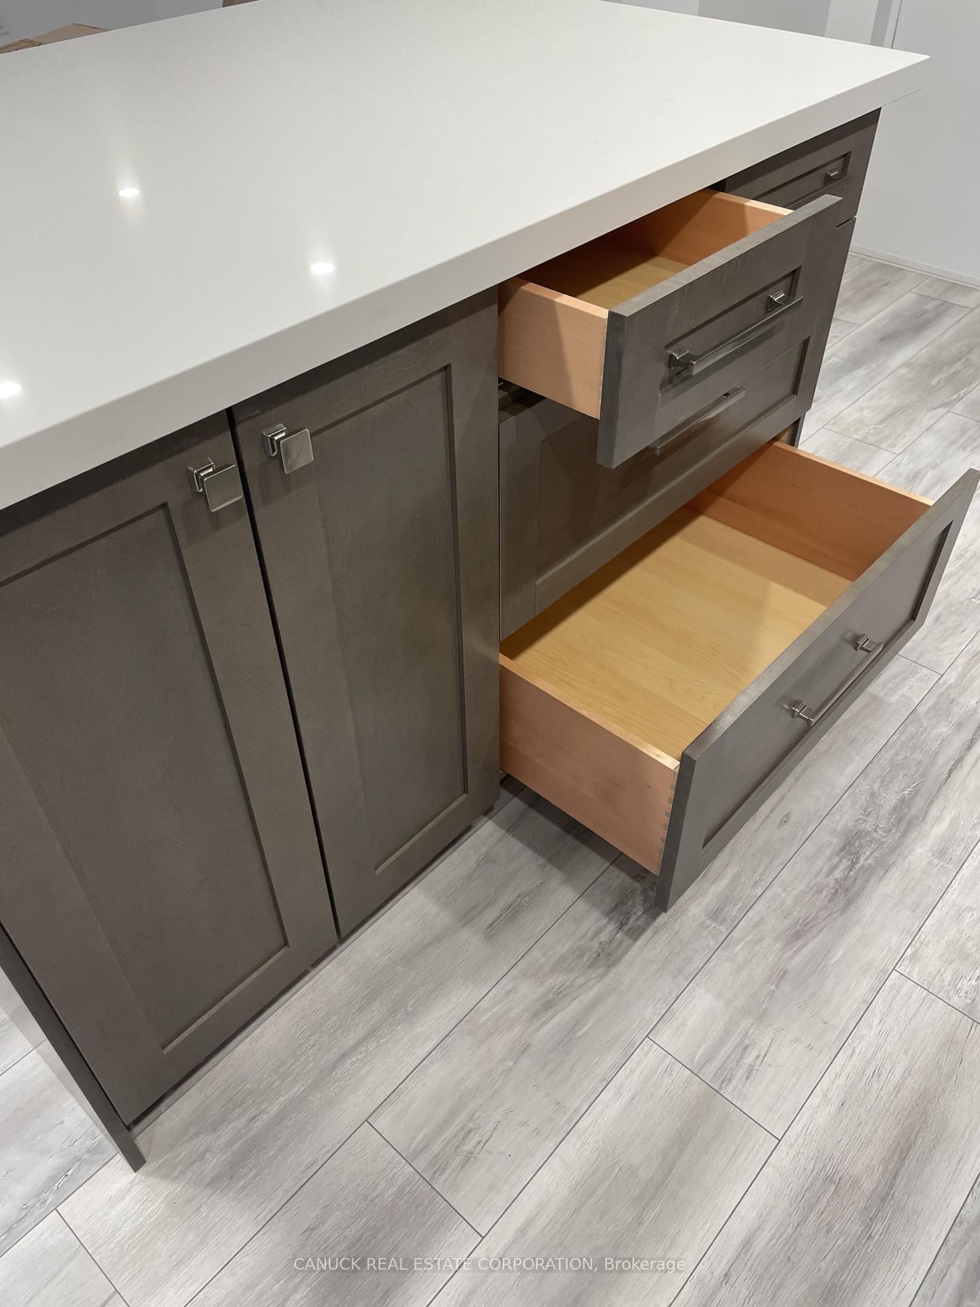
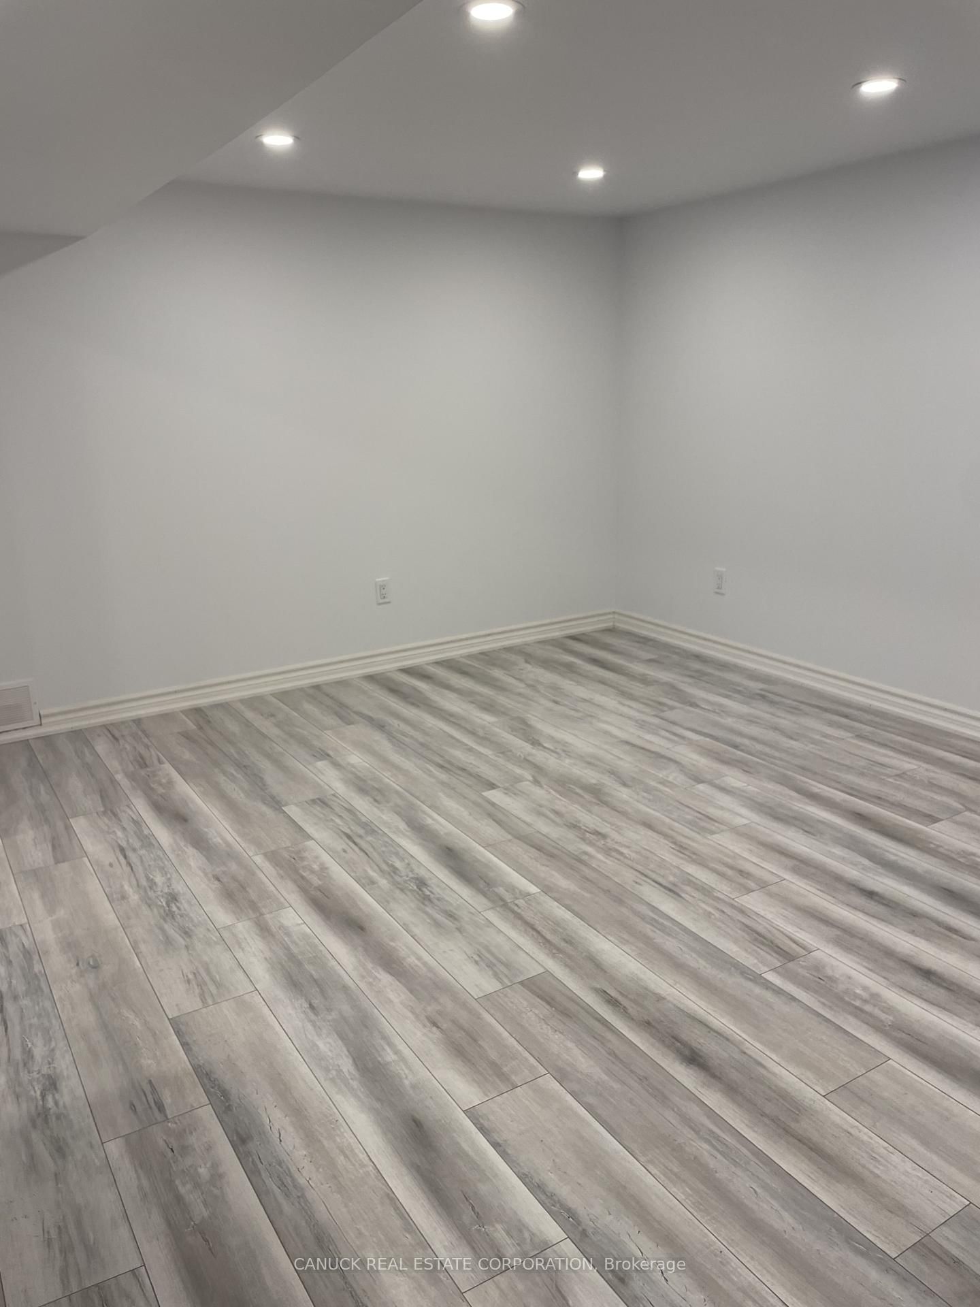
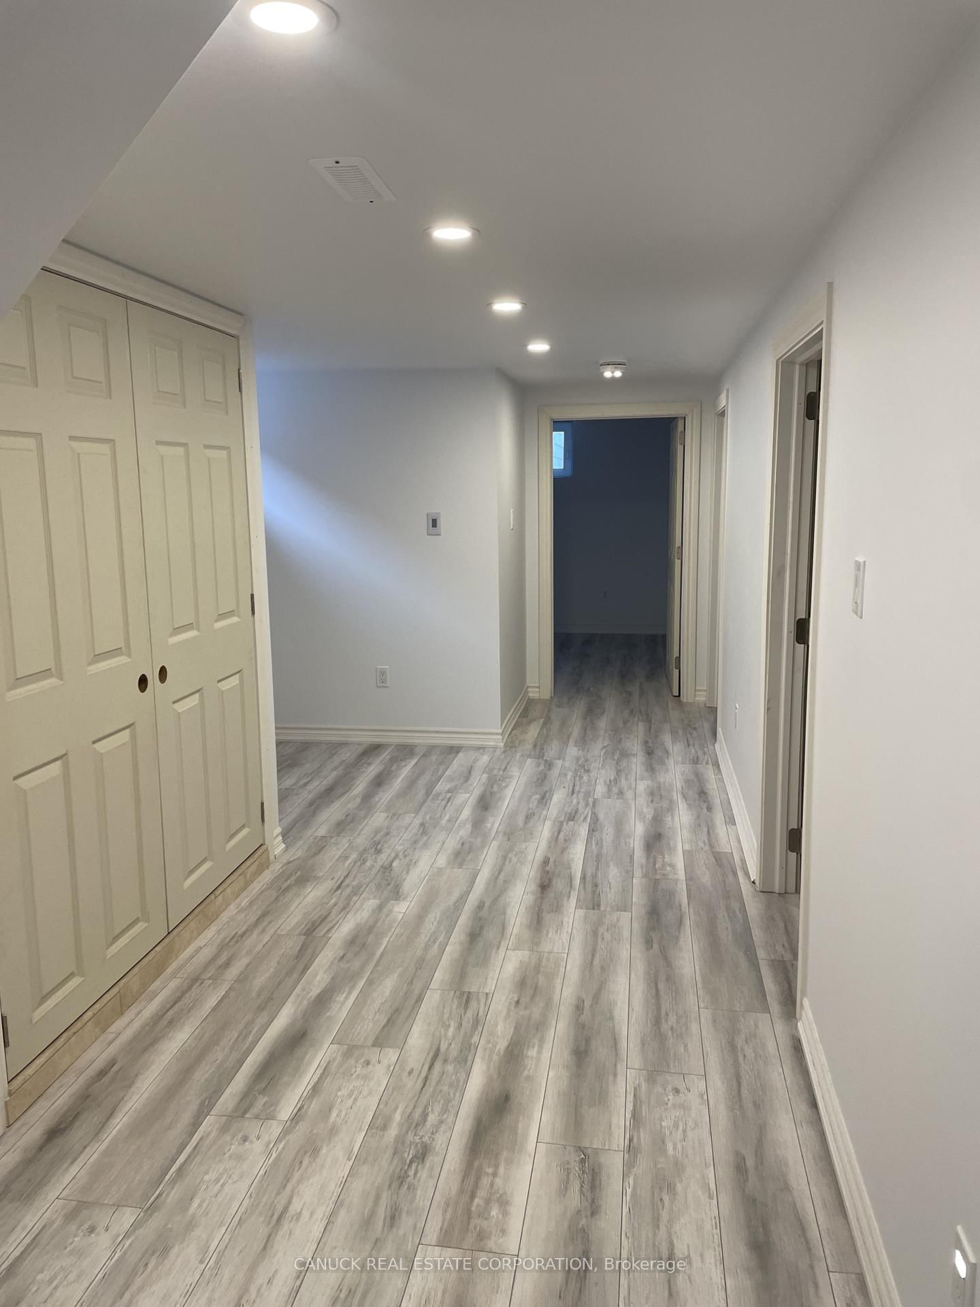
Beautiful Basement Apartment Ready For You To Move In. Open Concept Kitchen With Island/Breakfast Bar, Stainless Steel Appliances Which Includes Micro/Vent Hood, Dishwasher, Fridge and Stove. Lots of Storage Space In The Kitchen with Corian Countertops & Undermount Sink. Beautiful 3 Piece Bathroom With Walk-in Glass Shower & Bench. Pot Lights Throughout This Beautiful 3 Bedrooms Unit With Walk-In Closet In Primary Bedroom, Media/Office Niche & In-suite Laundry. Only $2,300 Per Month Rent, Plus $400 Per Month Which Includes 1 Parking Space, Hydro, Heat, Air Conditioning, Hot Water Tank, Water, Garbage, Recycling Pick-up & Laundry (With Washer & Dryer).
Home Details
List Date
2026-09-09
Style
Bungalow
Type
Semi-Detached
Status
Active
Year Built
UNKNOWN
Features
Bedrooms
3
Bathrooms
1
Heating
Forced Air
Cooling
-
Parking
1 Spaces
Appliances & Equipment
Inclusions
None specified.
Exterior
Construction
Brick
Water & Sewer
Municipal
Lot Size
30.5 x 119.5 Feet
Garage
None
Taxes
- (2026)
Listing Brokerage
Brokerage Name
CANUCK REAL ESTATE CORPORATION

RealtHer Group
Real Estate Brokers
RE/MAX Metropolis
Share This Listing
Let's Talk About Your Next Move
Whether you are purchasing your first home, planning your next investment, or exploring pre-construction projects, Reema and Pirasha are here to deliver strategic guidance.
Personalized GTA Expertise
Every submission is reviewed personally by our founding brokers. We will connect with you directly to evaluate your specific goals and timeline.