
1808 St Clair Ave, Toronto, Ontario, M6N 1J5



Description
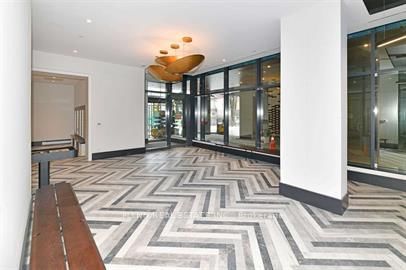
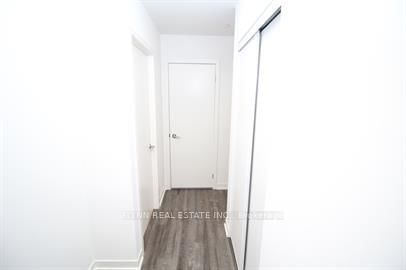
Don't miss the opportunity to live in this bright and spacious 2-bedroom, 2-full bathroom unit at the desirable Reunion Crossing. Freshly painted and designed with a sleek 628 sq ft open floor plan, this condo is ideal for working professionals seeking both style and convenience. Enjoy modern finishes and abundant natural light that make this unit feel airy and welcoming. The location at St. Clair Ave West offers easy access to Toronto's thriving neighbourhoods, close to Stockyards Village, with its diverse shopping and dining options, and nearby parks for outdoor activities. With convenient transit options, including TTC stops and the St. Clair streetcar, commuting is a breeze. This is the perfect home base for enjoying Toronto's urban lifestyle while maintaining quick connections to the city's core.
Home Details
List Date
2026-09-28
Style
Apartment
Type
Condo Apt
Status
Active
Year Built
0-5
Features
Bedrooms
2
Bathrooms
2
Heating
Forced Air
Cooling
-
Parking
0 Spaces
Appliances & Equipment
Inclusions
None specified.
Exterior
Construction
Concrete
Water & Sewer
Municipal
Lot Size
-
Garage
Underground
Taxes
- (2026)
Listing Brokerage
Brokerage Name
FLYNN REAL ESTATE INC.

RealtHer Group
Real Estate Brokers
RE/MAX Metropolis
Share This Listing
Let's Talk About Your Next Move
Whether you are purchasing your first home, planning your next investment, or exploring pre-construction projects, Reema and Pirasha are here to deliver strategic guidance.
Personalized GTA Expertise
Every submission is reviewed personally by our founding brokers. We will connect with you directly to evaluate your specific goals and timeline.