
10 Martha Eaton Way, Toronto, Ontario, M6M 5B3



Description
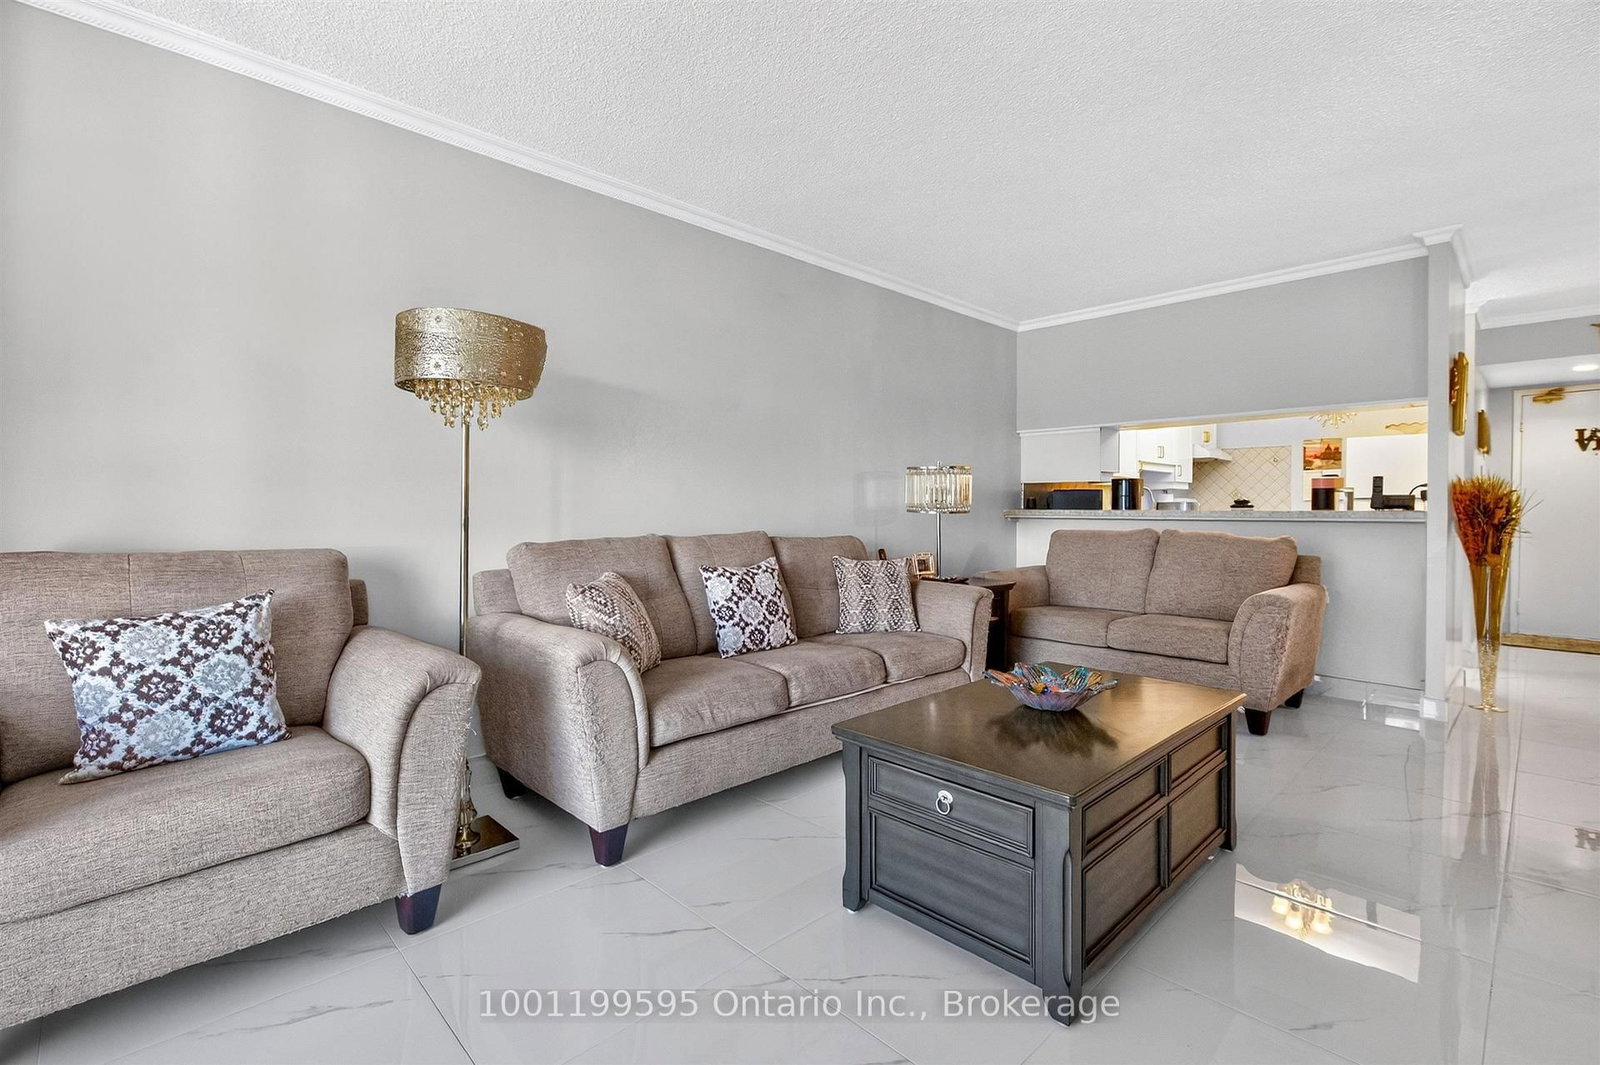
Bright and spacious 3 bedroom, 2 washroom suite at Maple Creek, facing southeast with a large 19 ft balcony and open views. Sun filled living room with a corner window, motorized rechargeable blinds, built in shelving and a walkout to the balcony. Open living and dining areas finished in high gloss 24 x 24 porcelain tile. Updated kitchen with quartz counters, porcelain floor and ceramic mosaic backsplash. Oversized primary bedroom with his and hers closets and a 2 piece ensuite. Two more bedrooms, both with mirrored closets. Ensuite laundry and storage room. Freshly painted in 2025. One owned underground parking space. Well run building with outdoor pool, exercise room, party room and visitor parking. Maintenance fee covers heat, water and central air. Close to parks, schools, transit and shopping with quick access to Black Creek Drive and Highway 401.
Home Details
List Date
2026-09-29
Style
Apartment
Type
Condo Apt
Status
Active
Year Built
31-50
Features
Bedrooms
3
Bathrooms
2
Heating
Forced Air
Cooling
-
Parking
1 Spaces
Appliances & Equipment
Inclusions
Fridge, stove, washer, dryer, small freezer, all window blinds, motorized rechargeable blinds in the living room with charging equipment, , blackout curtains and tracks in the second bedroom,
Exterior
Construction
Brick
Water & Sewer
Municipal
Lot Size
-
Garage
Underground
Taxes
$1K (2026)
Listing Brokerage
Brokerage Name
1001199595 Ontario Inc.

RealtHer Group
Real Estate Brokers
RE/MAX Metropolis
Share This Listing
Let's Talk About Your Next Move
Whether you are purchasing your first home, planning your next investment, or exploring pre-construction projects, Reema and Pirasha are here to deliver strategic guidance.
Personalized GTA Expertise
Every submission is reviewed personally by our founding brokers. We will connect with you directly to evaluate your specific goals and timeline.