
116 Elmcrest Rd, Toronto, Ontario, M9C 3R9


Description
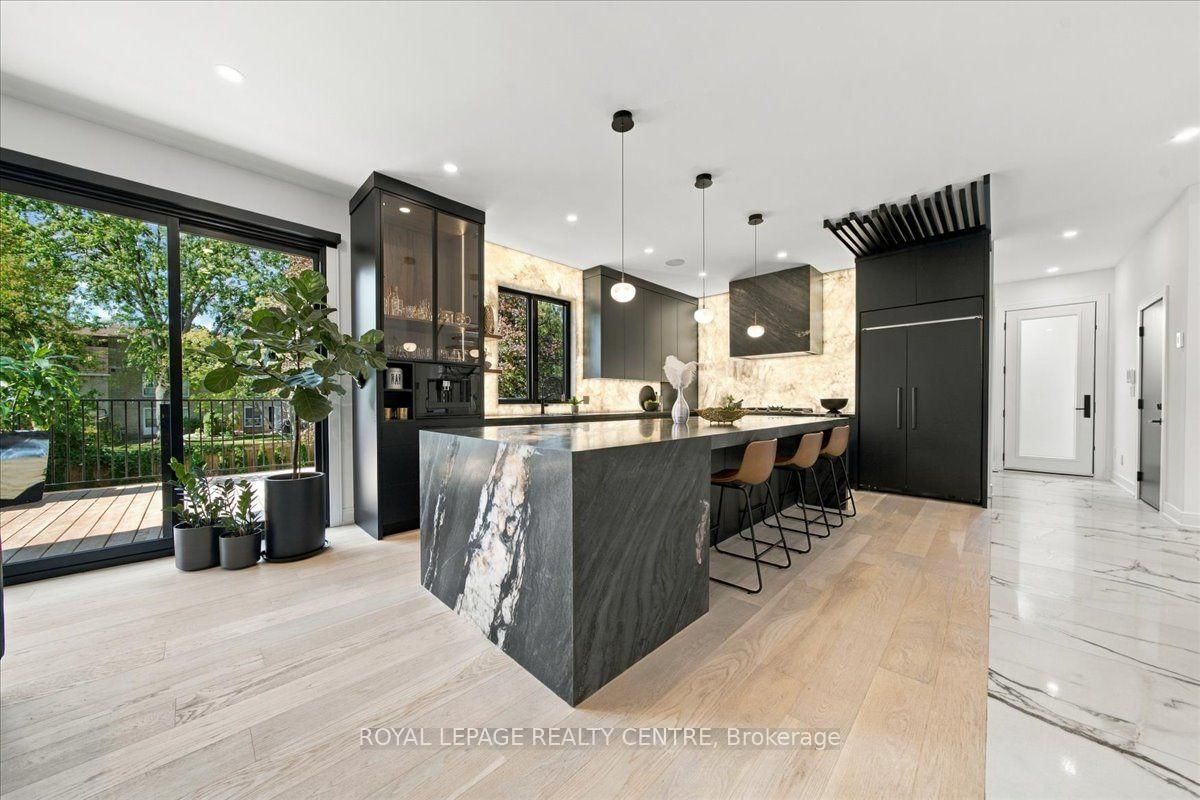
Look No Further! Welcome To 116 Elmcrest Road, A Modern Custom Home Situated On A Premium 65 X 155 Ft In Etobicoke's Sought-After Eringate-Centennial-West Deane Neighbourhood. Positioned On Toronto's Vibrant Western Edge, This Prime Location Puts Lush Green Spaces, World-Class Sports Facilities, Shopping & Major Transit Routes Right At Your Doorstep. This Home Features Over 4750 SqFt Of Modern Luxury Living. Ostaco Prism Black Windows. Crafted With Top-Tier Finishes, The Main Level Boasts 9ft Smooth Ceilings, 7" Santorini Hardwood Floors, And A Stunning Foyer Featuring Patagonia Quartzite, Italian Light Fixtures, And A White Oak Mono-Beam Staircase With Glass Railings And Tread Lighting. The Heart Of The Home Is A Chef's Kitchen With Custom Carini Walnut And Soft-Touch Black Cabinetry, Illuminated Cristallo Quartzite Backsplash, Black Tempest Leather Slab Island, And Built-In Premium Appliances Including A Fulgor Milano Espresso Maker. Relax In The Spacious Living Room O/Looking The Oversized Backyard And Centered Around A 2-Sided 360-Degree Dimplex Opti-Myst Electric Fireplace And An 85" Tv. The Main Floor Also Offers A Mudroom/Laundry With A Pet Shower, Custom Cabinetry, And A Sleek Powder Room With Radiant Heated Floors. Upstairs, Find 9ft Ceilings, 4 Spacious Bedrooms With Large Closets & Organizers, Second-Floor Laundry, And 3 Spa-Like Baths With Radiant Heated Floors, Wall-Mount Toilets, And Led Anit-Fog Mirrors. The Primary Suite Features A Luxury Ensuite With Tenzo Italian Fixtures And Custom Vanity. The W/O Basement Features About 8ft Ceilings, Rough-In For A Kitchen, Rough-In For Wiring For A Home Theater/Golf Simulator, A Brick Veneer Wine Cellar With Cedar Shelving And A Hidden Crawl Space For Extra Storage. Outdoors, Enjoy An Indiana Limestone & Stucco Exterior, A Large Wooden Deck, Rustic Covered Under-Deck Patio, Gas Fireplace With Bbq Hookup, Irrigation System, & A 121-Jet Oxford Spa Jacuzzi. A True Masterpiece Of Modern Elegance! Don't Miss!
Home Details
List Date
2026-10-03
Style
2-Storey
Type
Detached
Status
Active
Year Built
UNKNOWN
Features
Bedrooms
4
Bathrooms
5
Heating
Forced Air
Cooling
-
Parking
6 Spaces
Appliances & Equipment
Inclusions
All Electrical Light Fixtures, All Existing Window Shades & Blinds (Most Operated By Remote), KitchenAid Panel Fridge, Samsung Gas Cooktop, B/I Samsung Oven, B/I Vesta Insert Vancouver Exhaust Fan, B/I Sharp Drawer Microwave, B/I Samsung Dishwasher, B/I Fulgor Coffee/Espresso Maker, 4 Tv's, 2 Sets Of Stackable Washer & Dryer, Ubiquiti Wi-Fi, 4stream Ceiling Speakers, 200 Amp Panel & 100amp Sub Panel, Epoxy Garage Floor With Car Charger Rough-In, Garage Hot & Cold Water Supply With Utility Faucet, Garage Door Opener + Remote, HVAC System (Lennox Ac, Goodman Furnace, Aprilaire Steam Humidifier, HRV & Navien Combi Boiler, Oxford Spa Jacuzzi), Sump Pump, Central Vacuum, Remote Surveillance System, Alarm System.
Exterior
Construction
Stone
Water & Sewer
Municipal
Lot Size
65.25 x 155.01 Feet
Garage
Built-In
Taxes
$11K (2026)
Listing Brokerage
Brokerage Name
ROYAL LEPAGE REALTY CENTRE

RealtHer Group
Real Estate Brokers
RE/MAX Metropolis
Share This Listing
Let's Talk About Your Next Move
Whether you are purchasing your first home, planning your next investment, or exploring pre-construction projects, Reema and Pirasha are here to deliver strategic guidance.
Personalized GTA Expertise
Every submission is reviewed personally by our founding brokers. We will connect with you directly to evaluate your specific goals and timeline.