
52 Bengal Crt, Toronto, Ontario, M3L 1X9


Description
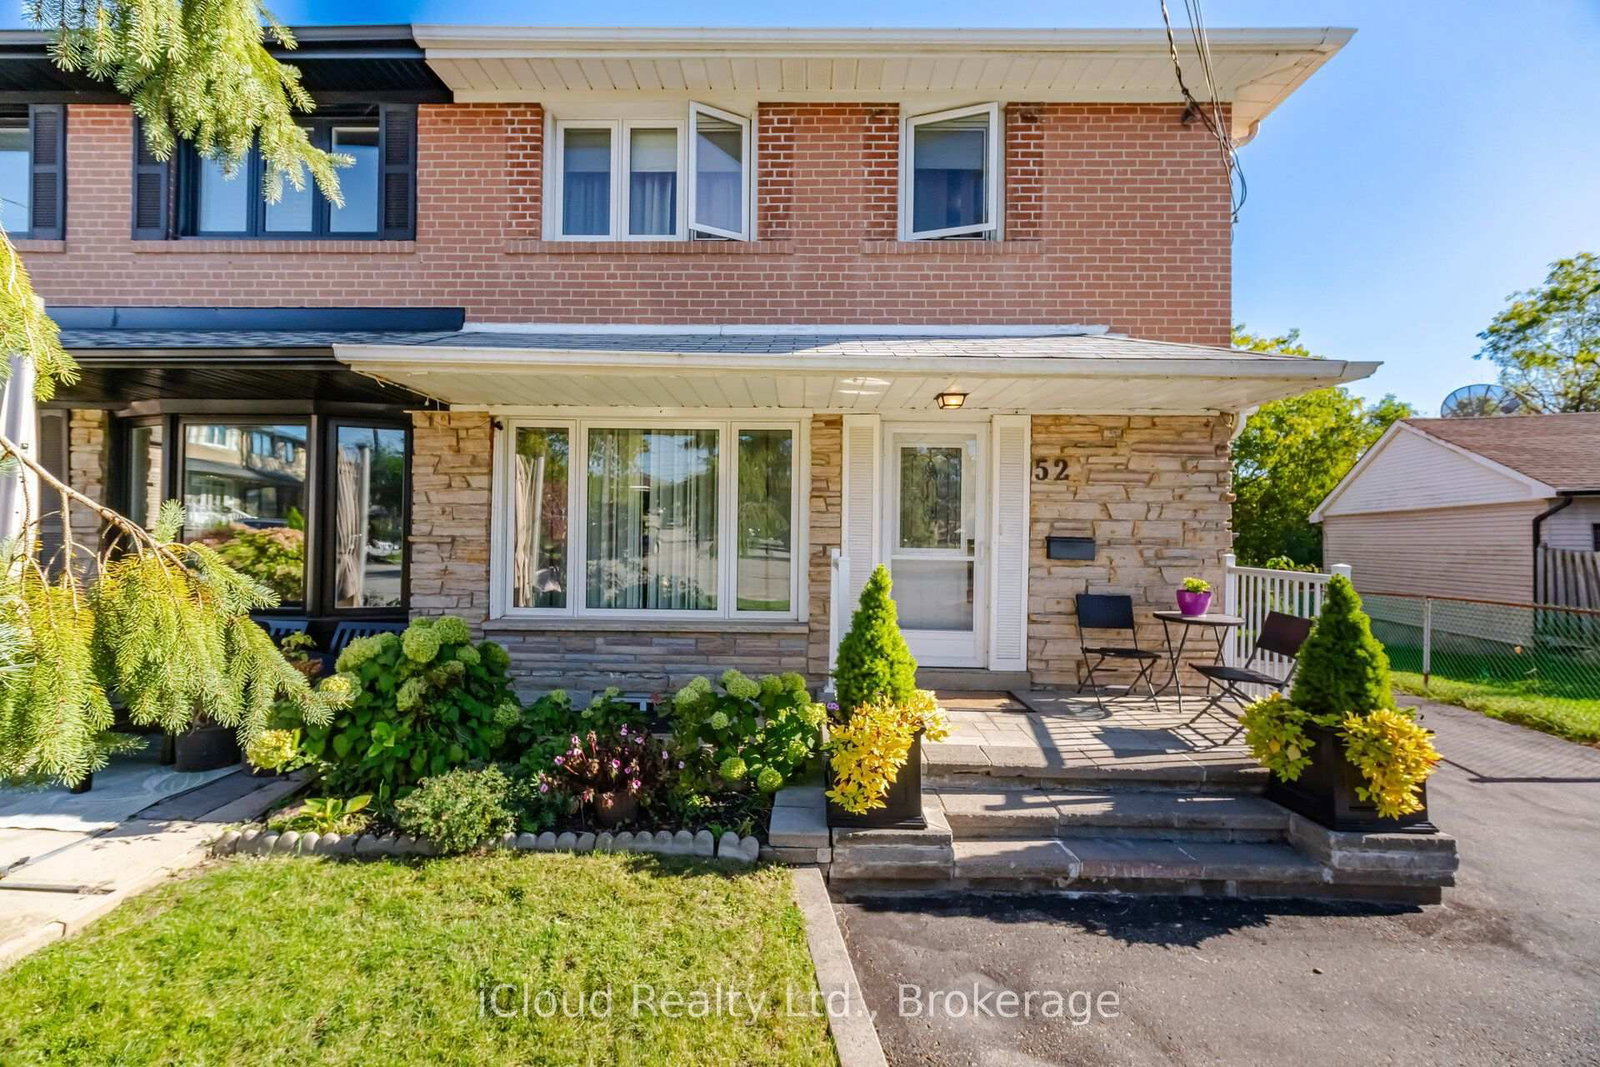
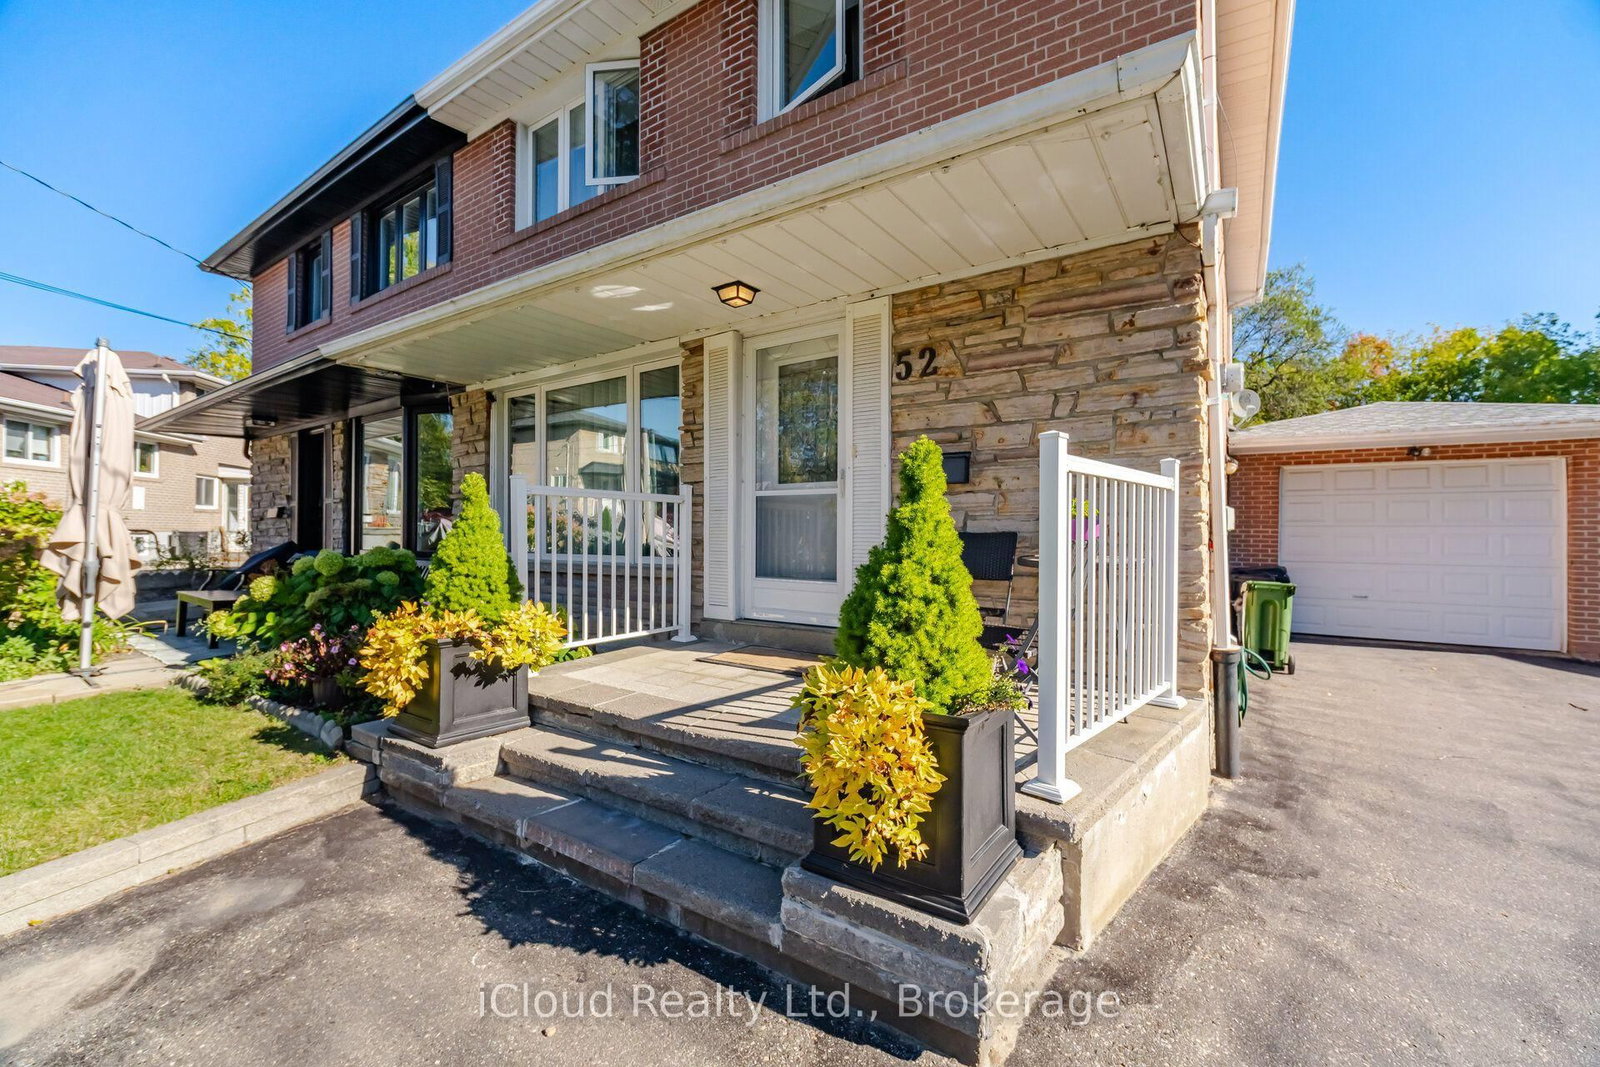
Ready to Move in a Bright Open Concept Home on a Beautiful Ravine Lot On A Quiet Cul-De-Sac And Family Friendly Neighbourhood. 4 Spacious Bedrooms, Open Concept Living/Dining With Updated Open Concept Kitchen with granite countertops and Stainless Steel Appliances. Basement with Separate Entrance including den/bedroom,laundry room; Cantina/Cold Room; partially Finished Basement Kitchen comes with a Fridge (Stove and Dishwasher not installed). Large Utility Room can be Converted to a Rec/Room or Workshop. Enjoy beautiful ravine view from Family Room with a Gas Fireplace. Lots of parking to accommodate friends and family; Close to downsview Park, Public Transit;Schools, Shops, Major Highways. Walk To Schools, Park, One Bus To York University & Subway. Don't miss opportunity to show your clients.
Home Details
List Date
2026-10-10
Style
2-Storey
Type
Semi-Detached
Status
Active
Year Built
UNKNOWN
Features
Bedrooms
4+1
Bathrooms
3
Heating
Forced Air
Cooling
-
Parking
5 Spaces
Appliances & Equipment
Inclusions
All Kitchen Stainless Steel Appliances (Fridge - approx. one year old, New Over the Range Microwave just installed; Dishwasher approx 6 months old, Gas Stove; Washer/Dryer, All Electric Light Fixtures, All Window Coverings; Basment kitchen includes Existing Fridge only - Stove and Dishwasher have not been installed in Basmt kitchen. Sauna (in Bsmt bathroom) in AS IS condition not being used but can be reconnected.
Exterior
Construction
Brick
Water & Sewer
Municipal
Lot Size
27.92 x 93.48 Feet
Garage
Attached
Taxes
$4K (2026)
Listing Brokerage
Brokerage Name
iCloud Realty Ltd.

RealtHer Group
Real Estate Brokers
RE/MAX Metropolis
Share This Listing
Let's Talk About Your Next Move
Whether you are purchasing your first home, planning your next investment, or exploring pre-construction projects, Reema and Pirasha are here to deliver strategic guidance.
Personalized GTA Expertise
Every submission is reviewed personally by our founding brokers. We will connect with you directly to evaluate your specific goals and timeline.