
2662 Bloor St, Toronto, Ontario, M8X 2Z7



Description
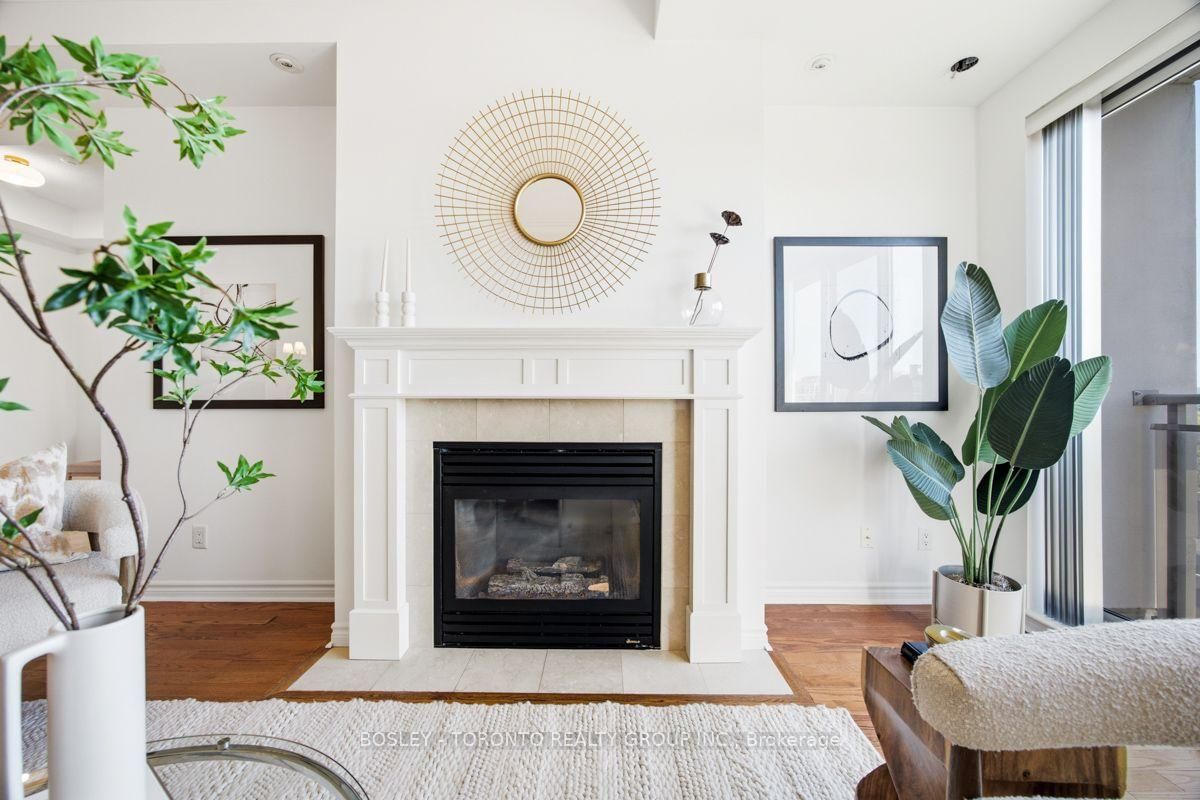
Welcome To The Sought-After Terraces Of Old Mill, Where Elegance, Privacy, & Exceptional South-Facing Views Come Together In This Distinguished Two-Bedroom Plus Den Sub-Penthouse Residence. Perched High Above The Humber Valley, Suite #1001 Enjoys Sweeping Treetop Vistas & Abundant Natural Light Through Expansive Floor-To-Ceiling Windows. Gracious And Traditional In Design, The Residence Features 9-Foot Ceilings, Crown Moulding, And Generous Principal Rooms. The Spacious South-Facing Living Room Is Anchored By A Fireplace And Offers A Walk-Out To The Balcony-An Inviting Setting To Relax While Taking In The Surrounding Greenery. A Separate Formal Dining Room Comfortably Accommodates Family Celebrations & Holiday Gatherings. Oversized Kitchen Offers An Eat-In Breakfast Area & Walk-Out To The Balcony. Enclosed Den Provides Wonderful Flexibility As A Private Television Retreat, Home Office, Or Potential Third Bedroom. Generous Primary Bedroom Features A Walk-In Closet & Elegant Ensuite Bathroom Complete With Soaker Tub, Double Sinks, And Separate Standing Shower. Spacious Second Bedroom Includes Ample Closet Space And Enjoys A South-Facing Outlook. Abundant Storage Throughout. Two Underground Parking Spaces & Two Lockers, Plus Maintenance Fees That Include Heat, Hydro, Cable TV, & Internet. The Terraces Of Old Mill Is A True Condominium Community With A Mature, Welcoming Atmosphere, Delightful Residents And Attentive Staff. Residents Enjoy A Full Complement Of Amenities Including 24-Hour Concierge Service, Indoor Pool, Gym, Rooftop Terrace With Gas Barbecues, And An Active Social Committee. Ideally Located Just Steps From Old Mill Subway Station And Close To The Old Mill Inn & Spa, The Kingsway, Bloor West Village, And High Park. Convenient Access To The Queensway, Gardiner Expressway, And Lakeshore. A Rare Opportunity To Enjoy Gracious Condominium Living, Expansive South-Facing Views And The Enduring Appeal Of The Humber Valley!
Home Details
List Date
2026-10-13
Style
Apartment
Type
Condo Apt
Status
Active
Year Built
UNKNOWN
Features
Bedrooms
2+1
Bathrooms
2
Heating
Forced Air
Cooling
-
Parking
2 Spaces
Appliances & Equipment
Inclusions
Fridge, Stove, Dishwasher, Washer, Dryer, All Electric Light Fixtures, All Window Coverings & Hardware
Exterior
Construction
Brick
Water & Sewer
Municipal
Lot Size
-
Garage
Underground
Taxes
$7K (2026)
Listing Brokerage
Brokerage Name
BOSLEY - TORONTO REALTY GROUP INC.

RealtHer Group
Real Estate Brokers
RE/MAX Metropolis
Share This Listing
Let's Talk About Your Next Move
Whether you are purchasing your first home, planning your next investment, or exploring pre-construction projects, Reema and Pirasha are here to deliver strategic guidance.
Personalized GTA Expertise
Every submission is reviewed personally by our founding brokers. We will connect with you directly to evaluate your specific goals and timeline.