
3 Esposito Crt, Toronto, Ontario, M9C 5H6




Description
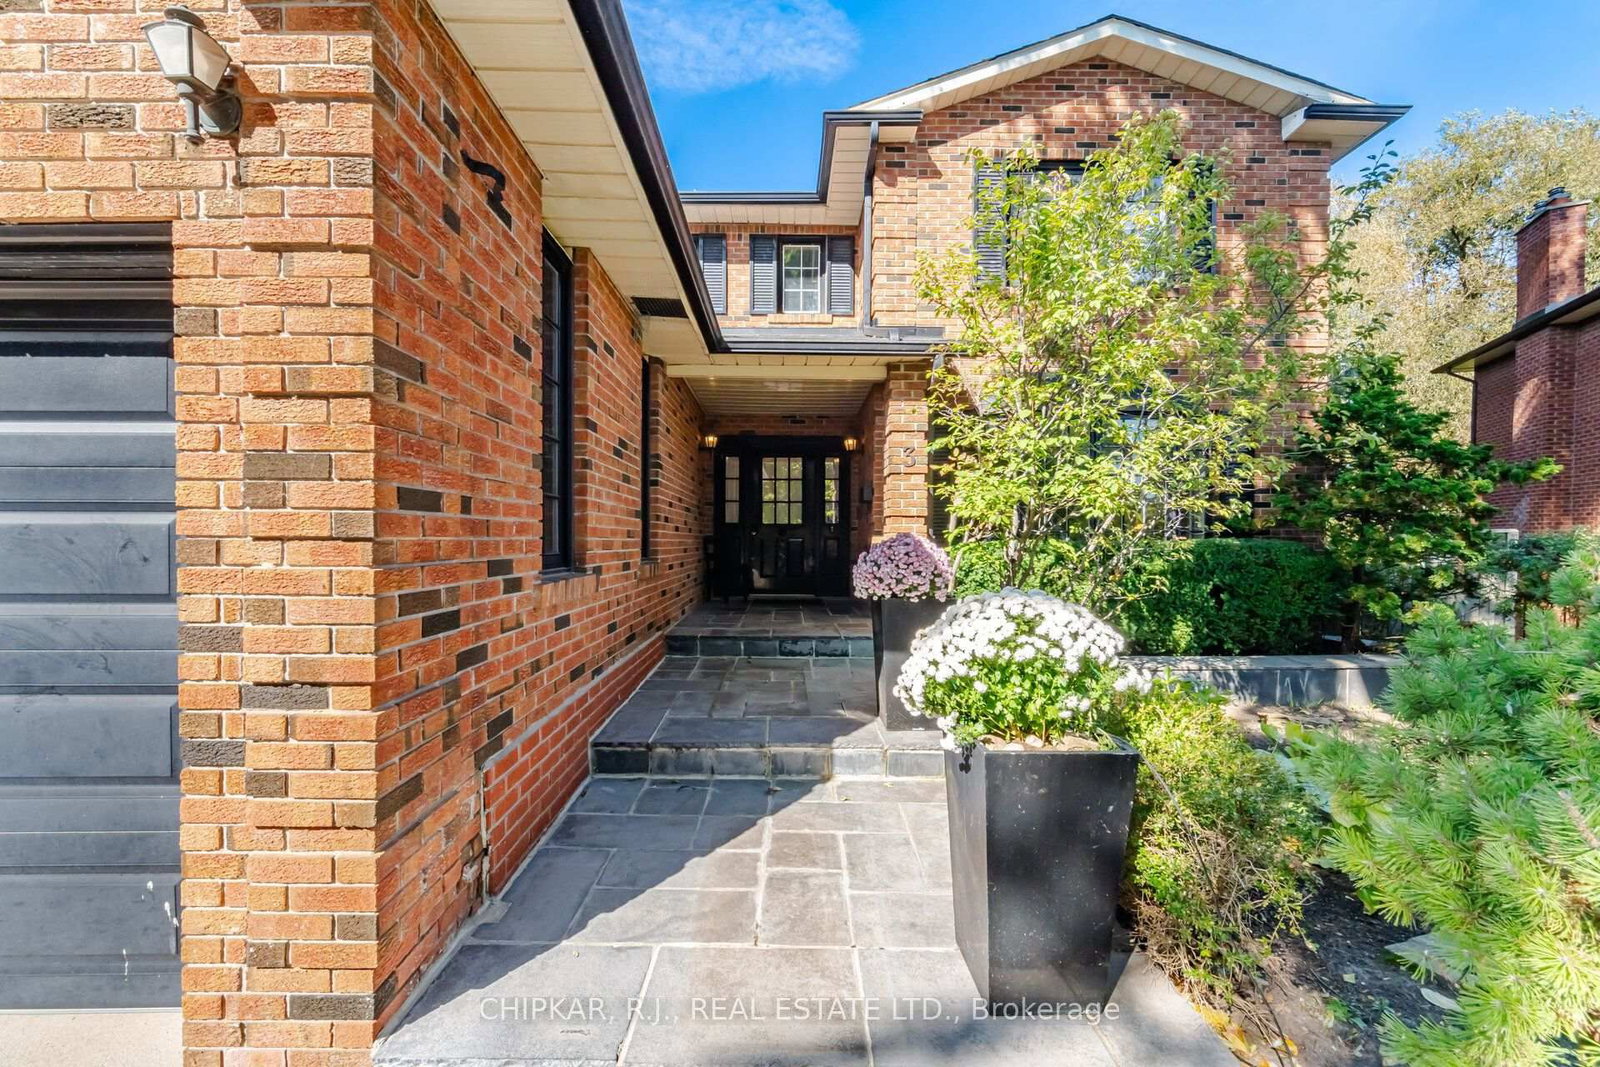
Majestic 2700 sq ft remodeled home on quiet court with in-ground pool on private, tree-lined ravine backdrop. Fully renovated gourmet kitchen with pot lights, stone countertops, stainless steel appliances, subway tiling and walk out to private deck overlooking pool and ravine. Open concept family room with fireplace and oversize bright windows with views of ravine. Separate dining/living room with built-in shelving and massive bay window overlooking landscape gardens. Cozy sitting/dining area off of kitchen. Main floor laundry with walkout to garage. Four generous size bedrooms. Updated bathrooms. Open concept above ground recreation room with wet bar, renovated bathroom and walk out to pool and fully private ravine yard. Open spiral staircase. Hand scraped hardwood floors. Extensive built-in shelving. Wainscotting and crown molding. Beautifully maintained executive home on exclusive court in fantastic location.
Home Details
List Date
2026-10-13
Style
2-Storey
Type
Detached
Status
Active
Year Built
31-50
Features
Bedrooms
4
Bathrooms
4
Heating
Forced Air
Cooling
-
Parking
8 Spaces
Appliances & Equipment
Inclusions
In-ground sprinkler system, All appliances, all pool equipment, all light fixtures, all permanent fixtures.
Exterior
Construction
Brick
Water & Sewer
Municipal
Lot Size
37 x 134 Feet
Garage
Attached
Taxes
$9K (2026)
Listing Brokerage
Brokerage Name
CHIPKAR, R.J., REAL ESTATE LTD.

RealtHer Group
Real Estate Brokers
RE/MAX Metropolis
Share This Listing
Let's Talk About Your Next Move
Whether you are purchasing your first home, planning your next investment, or exploring pre-construction projects, Reema and Pirasha are here to deliver strategic guidance.
Personalized GTA Expertise
Every submission is reviewed personally by our founding brokers. We will connect with you directly to evaluate your specific goals and timeline.