
93 Jeffcoat Dr, Toronto, Ontario, M9W 3B9




Description
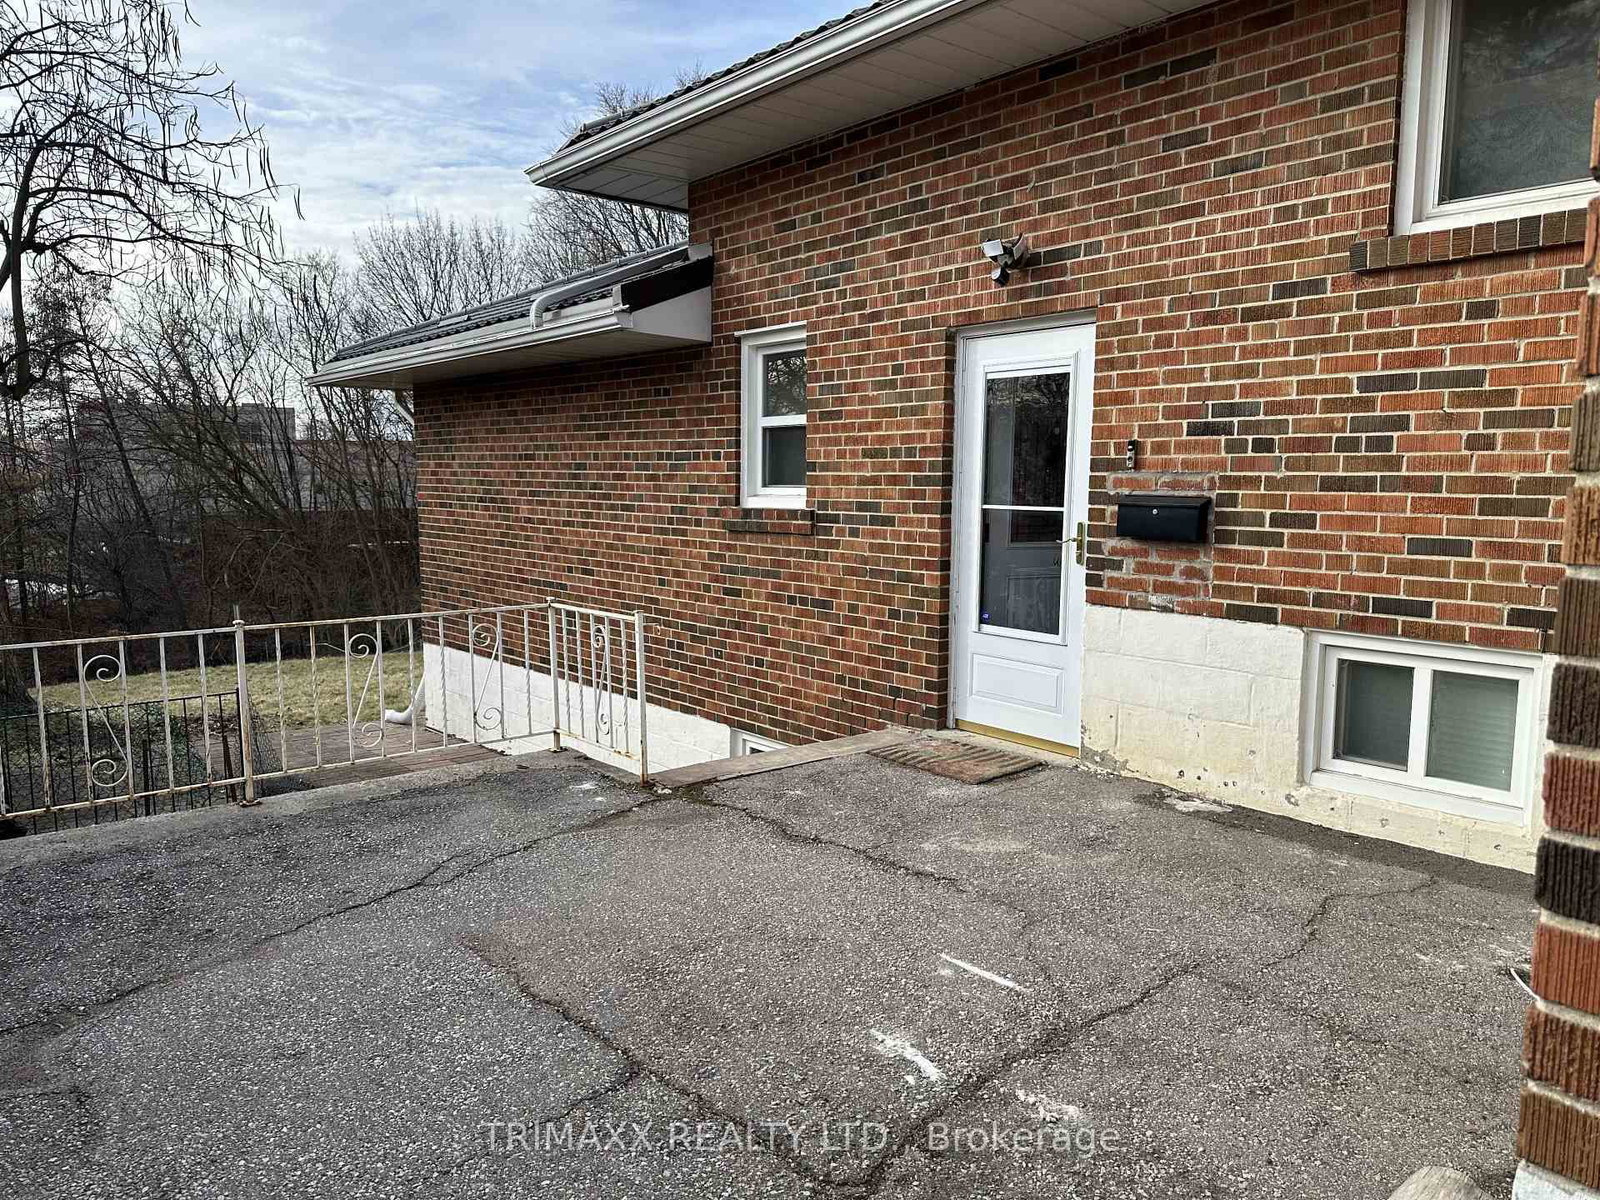
Recently renovated two-level basement apartment offering a bright and functional layout with 2 bedrooms and 1 bathroom. The main level features a well-appointed kitchen open to the dining area, two generously sized bedrooms, and a renovated 3-piece bathroom. The upper level boasts a spacious living room with large windows that fill the space with natural light and a decorative fireplace for aesthetic purposes only. An open den overlooking the living area provides a versatile space, ideal for a home office, study area, or children's playroom. Enjoy the convenience of a private separate entrance. One parking space is included, with a second parking space available for an additional $50 per month. Tenant is responsible for 40% of utilities. A comfortable and well-maintained home offering flexible living space in a desirable neighbourhood.
Home Details
List Date
2026-10-13
Style
Apartment
Type
Detached
Status
Active
Year Built
UNKNOWN
Features
Bedrooms
2
Bathrooms
1
Heating
Forced Air
Cooling
-
Parking
2 Spaces
Appliances & Equipment
Inclusions
Refrigerator, Stove, Hood Range, Shared Clothing Washer & Dryer, Fireplace (for aesthetic purposes only), Bathroom Bidet, All Electric Light Fixtures, Window Coverings.
Exterior
Construction
Brick
Water & Sewer
Municipal
Lot Size
45 x 203 Feet
Garage
Detached
Taxes
- (2026)
Listing Brokerage
Brokerage Name
TRIMAXX REALTY LTD.

RealtHer Group
Real Estate Brokers
RE/MAX Metropolis
Share This Listing
Let's Talk About Your Next Move
Whether you are purchasing your first home, planning your next investment, or exploring pre-construction projects, Reema and Pirasha are here to deliver strategic guidance.
Personalized GTA Expertise
Every submission is reviewed personally by our founding brokers. We will connect with you directly to evaluate your specific goals and timeline.