
2036 Davenport Rd, Toronto, Ontario, M6N 1C6



Description
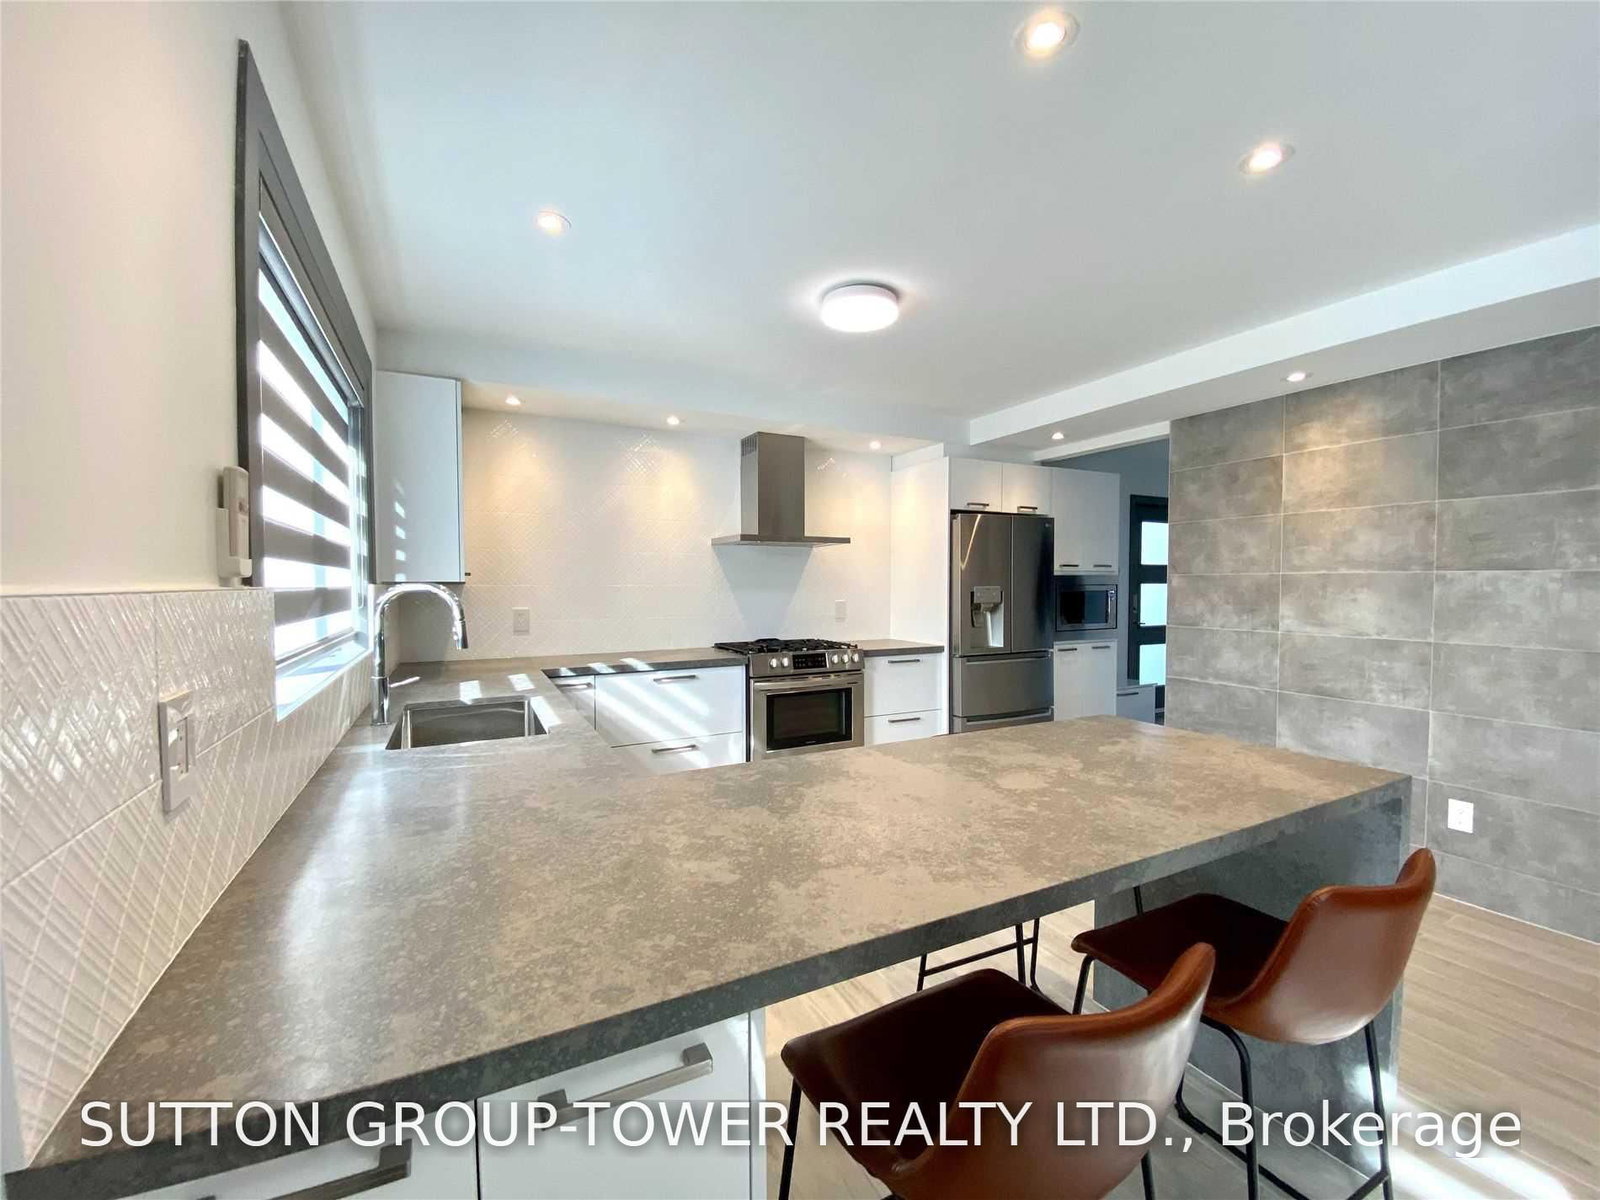
South Western Exposure! Welcome To 2036 Davenport. No Expenses Spared In This Sun-Drenched 2-Bedroom Suite Featuring A 160 Sq. Ft. Private Patio. Top Quality Materials And Methods Used To Insure Comfort And Serenity. Chefs' Kitchen With Gas Stove, Dishwasher, And Extra-Large Island. Oasis Bathroom With Multi-Spray Luxury Glass Shower. Large Bedrooms & Massive Southwest Facing Windows Throughout. Plentiful Storage And Closet Organizers. Independent Control Of Heating And Air Conditions.
Home Details
List Date
2026-10-15
Style
Apartment
Type
Fourplex
Status
Active
Year Built
UNKNOWN
Features
Bedrooms
2
Bathrooms
1
Heating
Radiant
Cooling
-
Parking
1 Spaces
Appliances & Equipment
Inclusions
Gorgeous Natural Stone And Wood Featured Fireplace! In Suite Laundry Sink. Parking Available!
Exterior
Construction
Brick
Water & Sewer
Municipal
Lot Size
-
Garage
Attached
Taxes
- (2026)
Listing Brokerage
Brokerage Name
SUTTON GROUP-TOWER REALTY LTD.

RealtHer Group
Real Estate Brokers
RE/MAX Metropolis
Share This Listing
Let's Talk About Your Next Move
Whether you are purchasing your first home, planning your next investment, or exploring pre-construction projects, Reema and Pirasha are here to deliver strategic guidance.
Personalized GTA Expertise
Every submission is reviewed personally by our founding brokers. We will connect with you directly to evaluate your specific goals and timeline.