
113 Humbercrest Blvd, Toronto, Ontario, M6S 4L4



Description
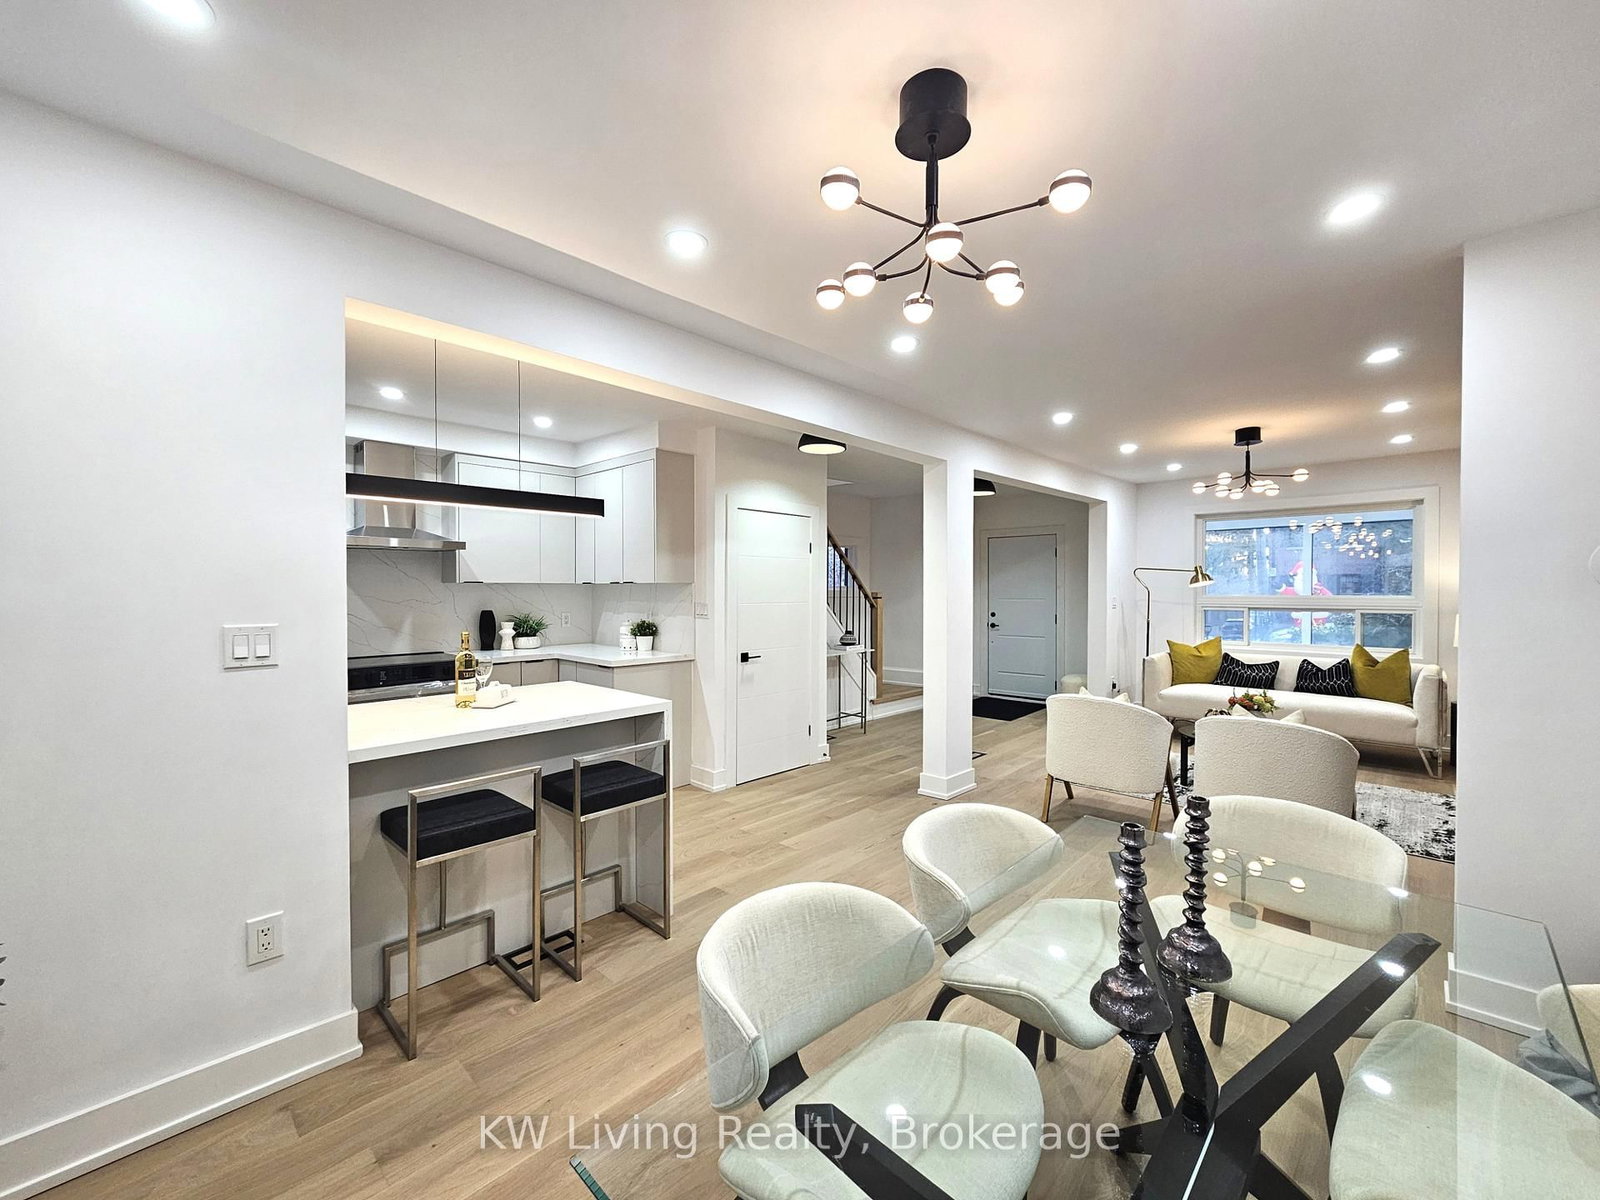
Completely Renovated Home in Baby Point - Rare Opportunity Welcome to this beautifully reimagined home in the highly sought-after Baby Point community. Just steps from the scenic Humbercrest Recreational Trail and within walking distance to the Baby Point Club, this property offers the perfect blend of modern living and timeless charm. With Jane and Old Mill subway stations only minutes away, convenience is at your doorstep. - Fully renovated top to bottom, inside and out with a open concept and all -new LED and pot lighting - Brand-new appliances including stove, washer & dryer, dishwasher, smart toilet, and much more - Brand new kitchen with a Granite waterfall island, granite countertop and backsplash - Elegant Hardwood floors, stairs, and all brand new entry doors - Inviting sunroom at the entrance - ideal for growing plants or enjoying afternoon tea Primary suite with en-suite bath and oversized 430 sq ft private deck overlooking a mature-treed backyard and Toronto skyline - Flexible layout: two additional bedrooms upstairs, one on the main floor (perfect for elderly family or a home office), plus a basement with another bedroom, living area, and full bath. Can be use as play area, office or a nanny suite. This home is a rare find in Baby Point - combining modern upgrades, thoughtful design, and a prime location near trails, transit, and community amenities. Move-in ready and built for both comfort and longevity, it's the perfect place to call home.
Home Details
List Date
2026-10-16
Style
2-Storey
Type
Detached
Status
Active
Year Built
UNKNOWN
Features
Bedrooms
4+1
Bathrooms
4
Heating
Forced Air
Cooling
-
Parking
2 Spaces
Appliances & Equipment
Inclusions
All new kitchen appliances: stove, fridge, dishwasher, hood fan. Washer & dryer. All electrical light fixtures
Exterior
Construction
Brick
Water & Sewer
Municipal
Lot Size
26.12 x 110.79 Feet
Garage
Detached
Taxes
$6K (2025)
Listing Brokerage
Brokerage Name
KW Living Realty

RealtHer Group
Real Estate Brokers
RE/MAX Metropolis
Share This Listing
Let's Talk About Your Next Move
Whether you are purchasing your first home, planning your next investment, or exploring pre-construction projects, Reema and Pirasha are here to deliver strategic guidance.
Personalized GTA Expertise
Every submission is reviewed personally by our founding brokers. We will connect with you directly to evaluate your specific goals and timeline.