
41 Greenbrook Dr, Toronto, Ontario, M6M 2J8




Description
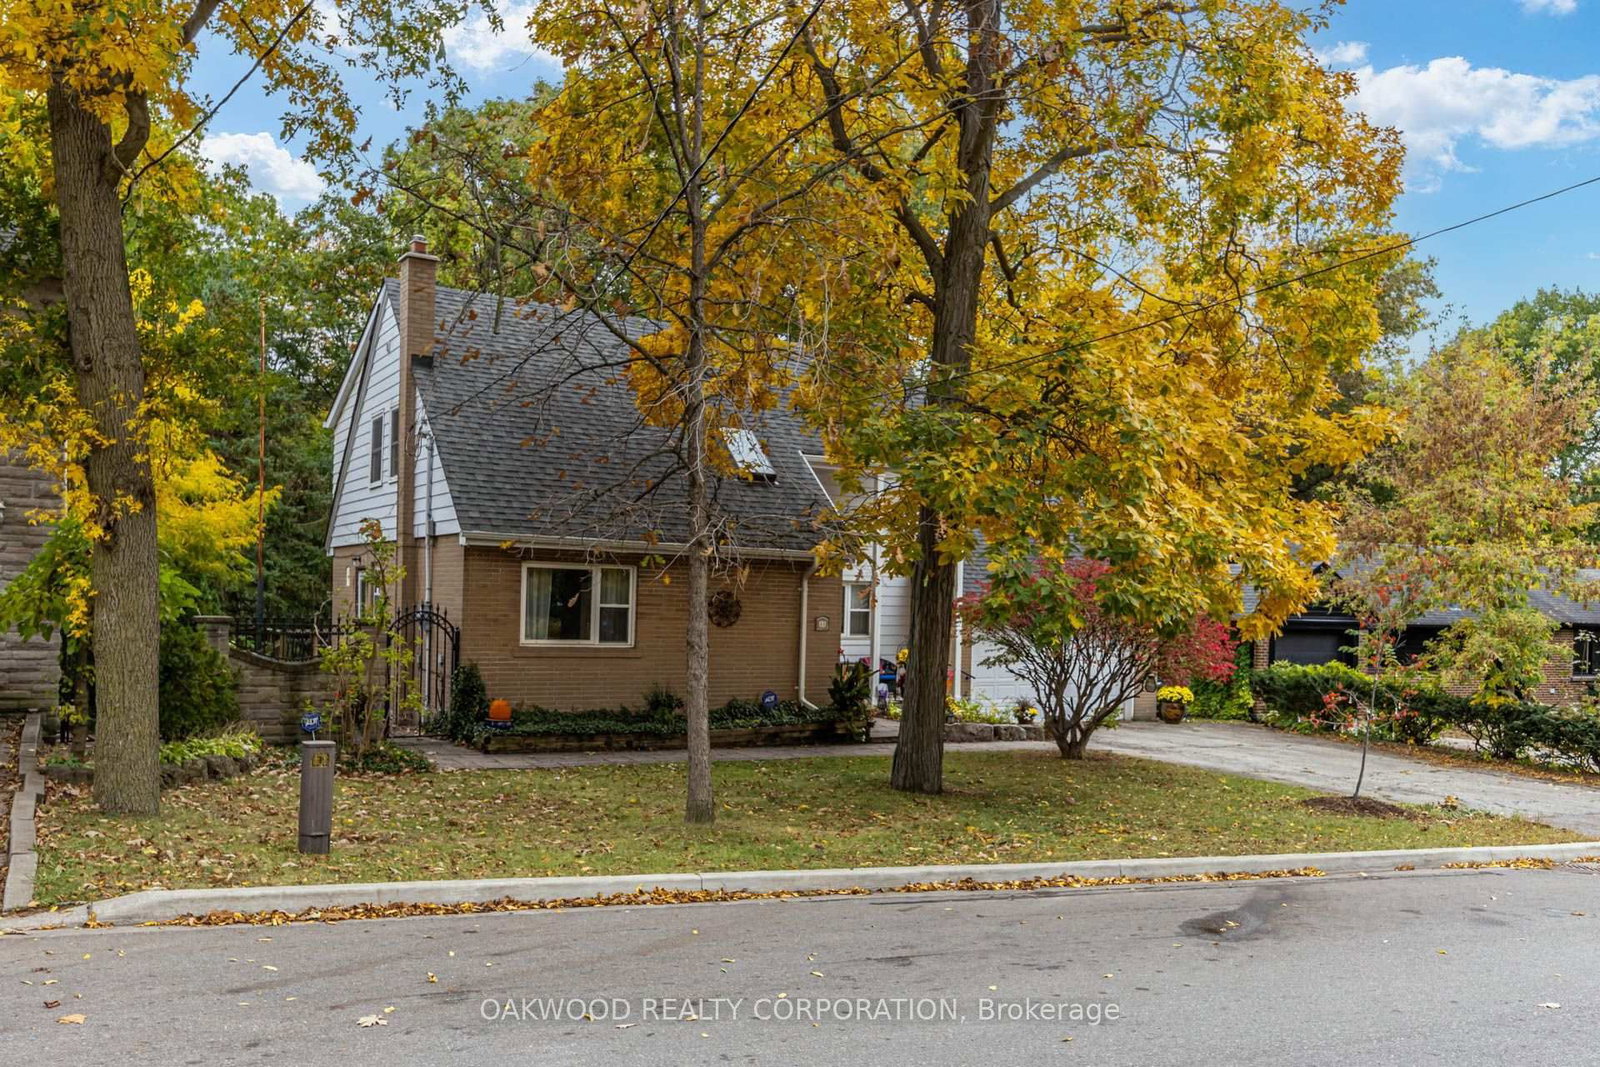
In the same family for over 70 years, this lovely property sits on a tranquil, tree-filled ravine lot in the heart of the city. The home offers privacy, beautiful views, and nature at your doorstep; all within a short walk to the recently opened Eglinton LRT.This 3-bedroom house features a generous primary bedroom (with balcony), two additional well-sized bedrooms, a dining room, living room, and a spacious recreation room - both principal living areas enhanced by gas fireplaces. With 1 full and 1 half bathroom, a dedicated laundry room, and a rare double garage complete with loft storage, the home blends comfort with practicality. Located on a quiet, tree-lined street with friendly neighbours, it's a welcoming setting for any family. Minutes to highways 400 and 401, and steps to rapid transit, it offers exceptional access to the downtown core, and the GTA. Dining Room Could Be Main Floor Bedroom or Home Office.
Home Details
List Date
2026-10-19
Style
2-Storey
Type
Detached
Status
Active
Year Built
UNKNOWN
Features
Bedrooms
3+1
Bathrooms
2
Heating
Baseboard
Cooling
-
Parking
4 Spaces
Appliances & Equipment
Inclusions
Fridge, Stove, Dishwasher, Microwave, Gas Furnace, Central Air, April Air Humidifier, Window Coverings, Electric Light fixtures (Exclude Dining Room), Garage Door Opener, Broadloom in Dining Room, Knotty Pine Paneling and Gleaming Pine Flooring in Recreation Room.
Exterior
Construction
Brick
Water & Sewer
Municipal
Lot Size
70 x 200 Feet
Garage
Built-In
Taxes
$6K (2025)
Listing Brokerage
Brokerage Name
OAKWOOD REALTY CORPORATION

RealtHer Group
Real Estate Brokers
RE/MAX Metropolis
Share This Listing
Let's Talk About Your Next Move
Whether you are purchasing your first home, planning your next investment, or exploring pre-construction projects, Reema and Pirasha are here to deliver strategic guidance.
Personalized GTA Expertise
Every submission is reviewed personally by our founding brokers. We will connect with you directly to evaluate your specific goals and timeline.