
25 Eagle Rd, Toronto, Ontario, M8Z 4H4

Description
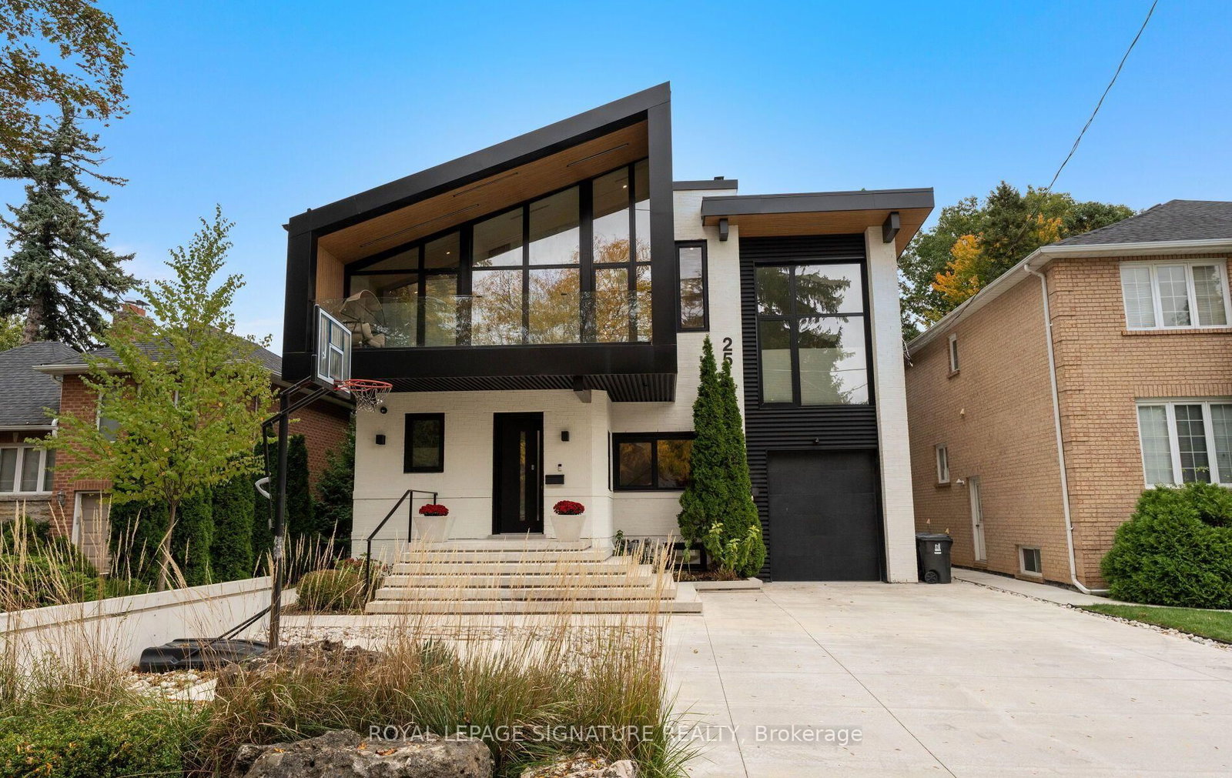
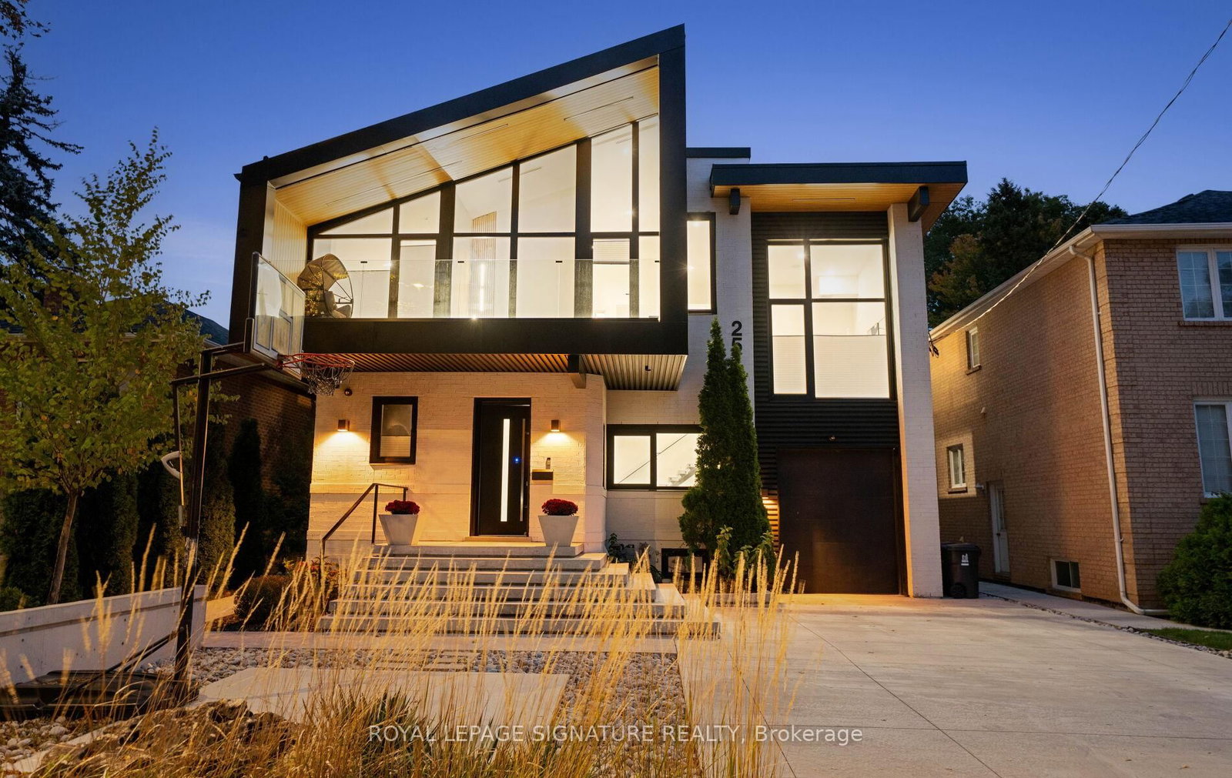
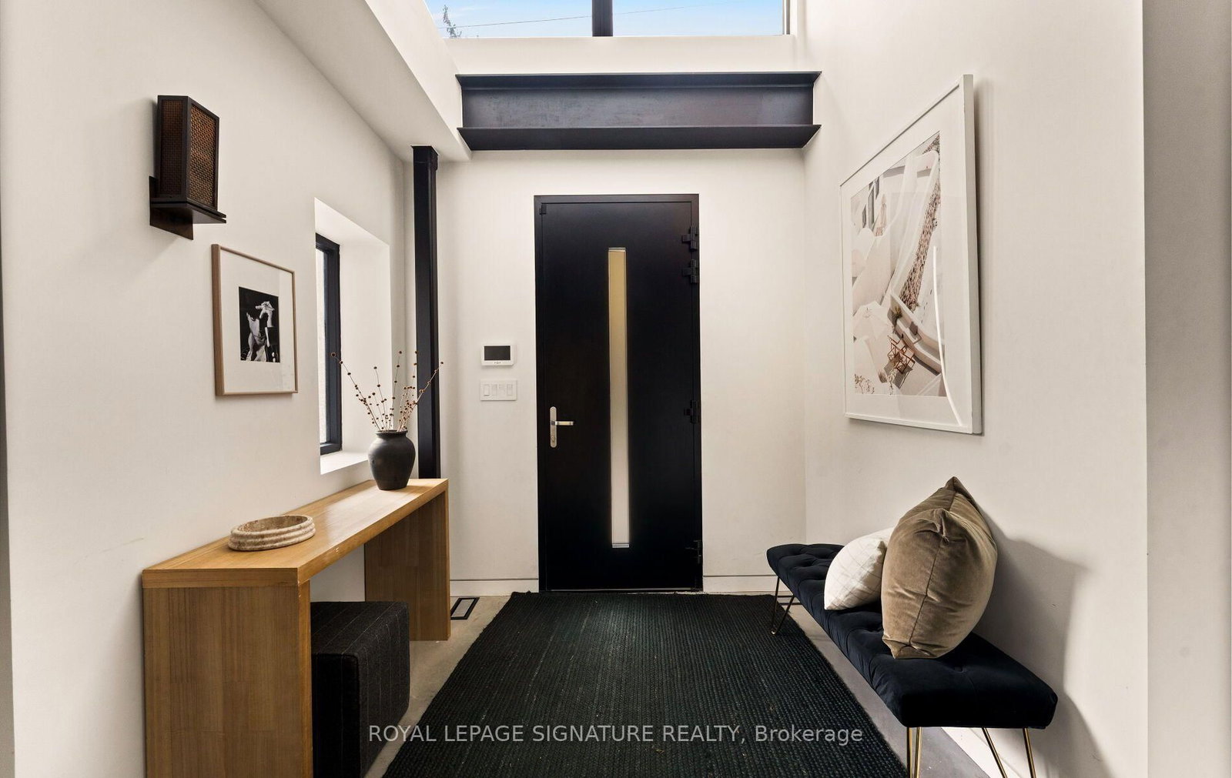
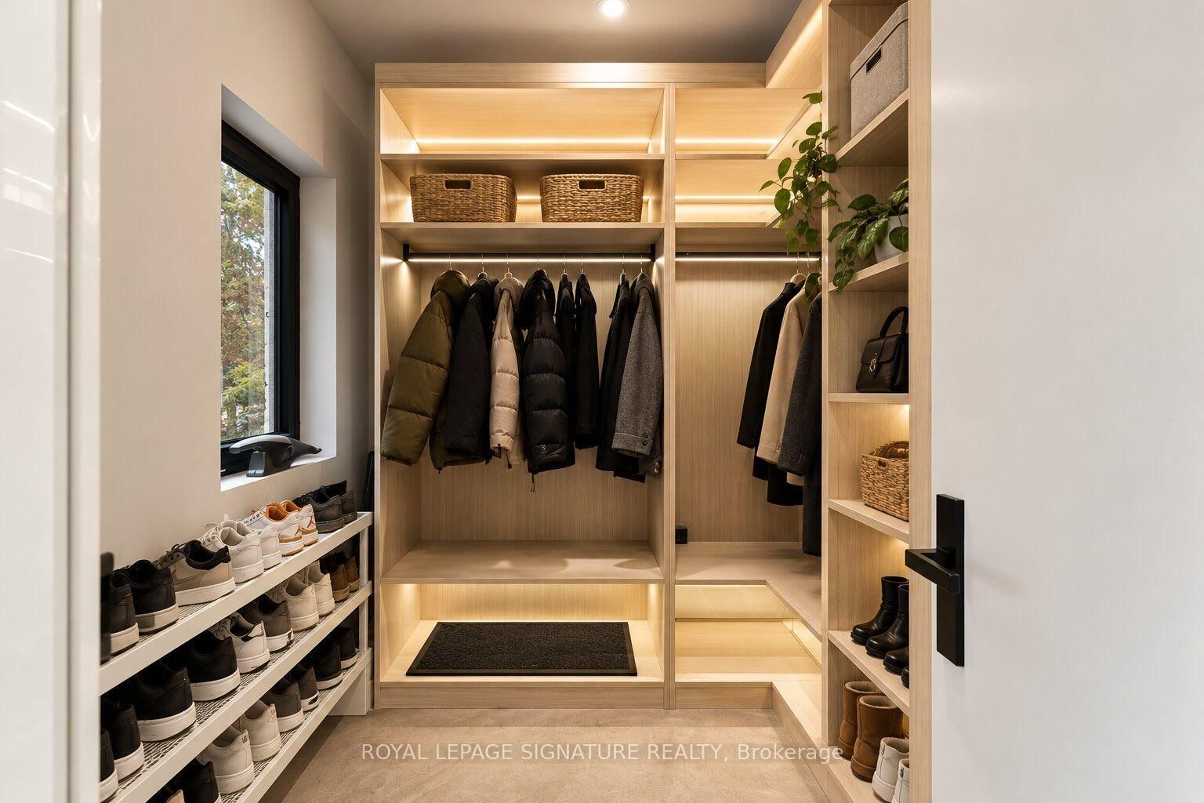
A rare opportunity to live in an architect's home designed for functional everyday living, low maintenance and ample room to entertain! Welcome to 25 Eagle Road, an extraordinary custom-built contemporary residence in Etobicoke. Bold rooflines, expansive European windows and exceptional craftsmanship define this thoughtfully designed home. Radiant-heated polished concrete floors and a wood-burning fireplace complement the open, light-filled living spaces.The chef-inspired kitchen features premium appliances, sous-vide cooking, custom cabinetry and a striking waterfall island. A private bar with a built-in wine fridge provides the perfect setting for entertaining, complemented by an elegant Italian marble dining table for memorable gatherings with family and friends. A spectacular 17-foot sliding glass door connects the interior to a private, low-maintenance backyard retreat. High privacy fencing encloses an in-ground saltwater pool with ambient waterfall and lighting, complemented by durable concrete surfaces and an outdoor kitchen rough-in. The heated driveway with automatic snow-melting technology adds year-round convenience.Upstairs, four generously proportioned bedrooms feature elevated ceilings, with convenient upper-level laundry. A dedicated cigar room with separate ventilation offers year-round enjoyment and flexibility as an additional bedroom, home office or studio.The finished lower level offers additional space for entertaining, complete with a wet bar, luxurious steam shower and a second washer and dryer. Additional features include Control4smart home automation, fingerprint-secured entry, a heated garage with stacked parking capability, an irrigation system and Wi-Fi-monitored snow-melt technology. A distinctive architectural residence where thoughtful design, exceptional amenities and effortless indoor-outdoor living come together.
Home Details
List Date
2026-10-19
Style
2-Storey
Type
Detached
Status
Active
Year Built
UNKNOWN
Features
Bedrooms
4+1
Bathrooms
5
Heating
Forced Air
Cooling
-
Parking
6 Spaces
Appliances & Equipment
Inclusions
All existing appliances: integrated fridge, new stainless steel dishwasher, Dacor gas range, built in sous-vide built in range, built in microwave, hood fan, all existing window treatments, Upper window hard wired low-voltage for motorized blinds, Ambient stair lighting, Salt waterpool, waterfall and all pool equipment, Outdoor shower "as is", heater in garage, Landscape lighting, Driveway melt System, Finger scan front door entry, Control 4 system with Integrated peakers,all existing light fixtures, 2 heating system, 2 AC, 2 washers, 2 dryers, all mirrors in bathrooms, tankless water heater, radiant flooring heat, central vacuum, dining room table, roughed-in EV in garage
Exterior
Construction
Alum Siding
Water & Sewer
Municipal
Lot Size
50.07 x 120.15 Feet
Garage
Built-In
Taxes
$15K (2026)
Listing Brokerage
Brokerage Name
ROYAL LEPAGE SIGNATURE REALTY

RealtHer Group
Real Estate Brokers
RE/MAX Metropolis
Share This Listing
Let's Talk About Your Next Move
Whether you are purchasing your first home, planning your next investment, or exploring pre-construction projects, Reema and Pirasha are here to deliver strategic guidance.
Personalized GTA Expertise
Every submission is reviewed personally by our founding brokers. We will connect with you directly to evaluate your specific goals and timeline.