
41 Roncesvalles Ave, Toronto, Ontario, M6R 2K4



Description
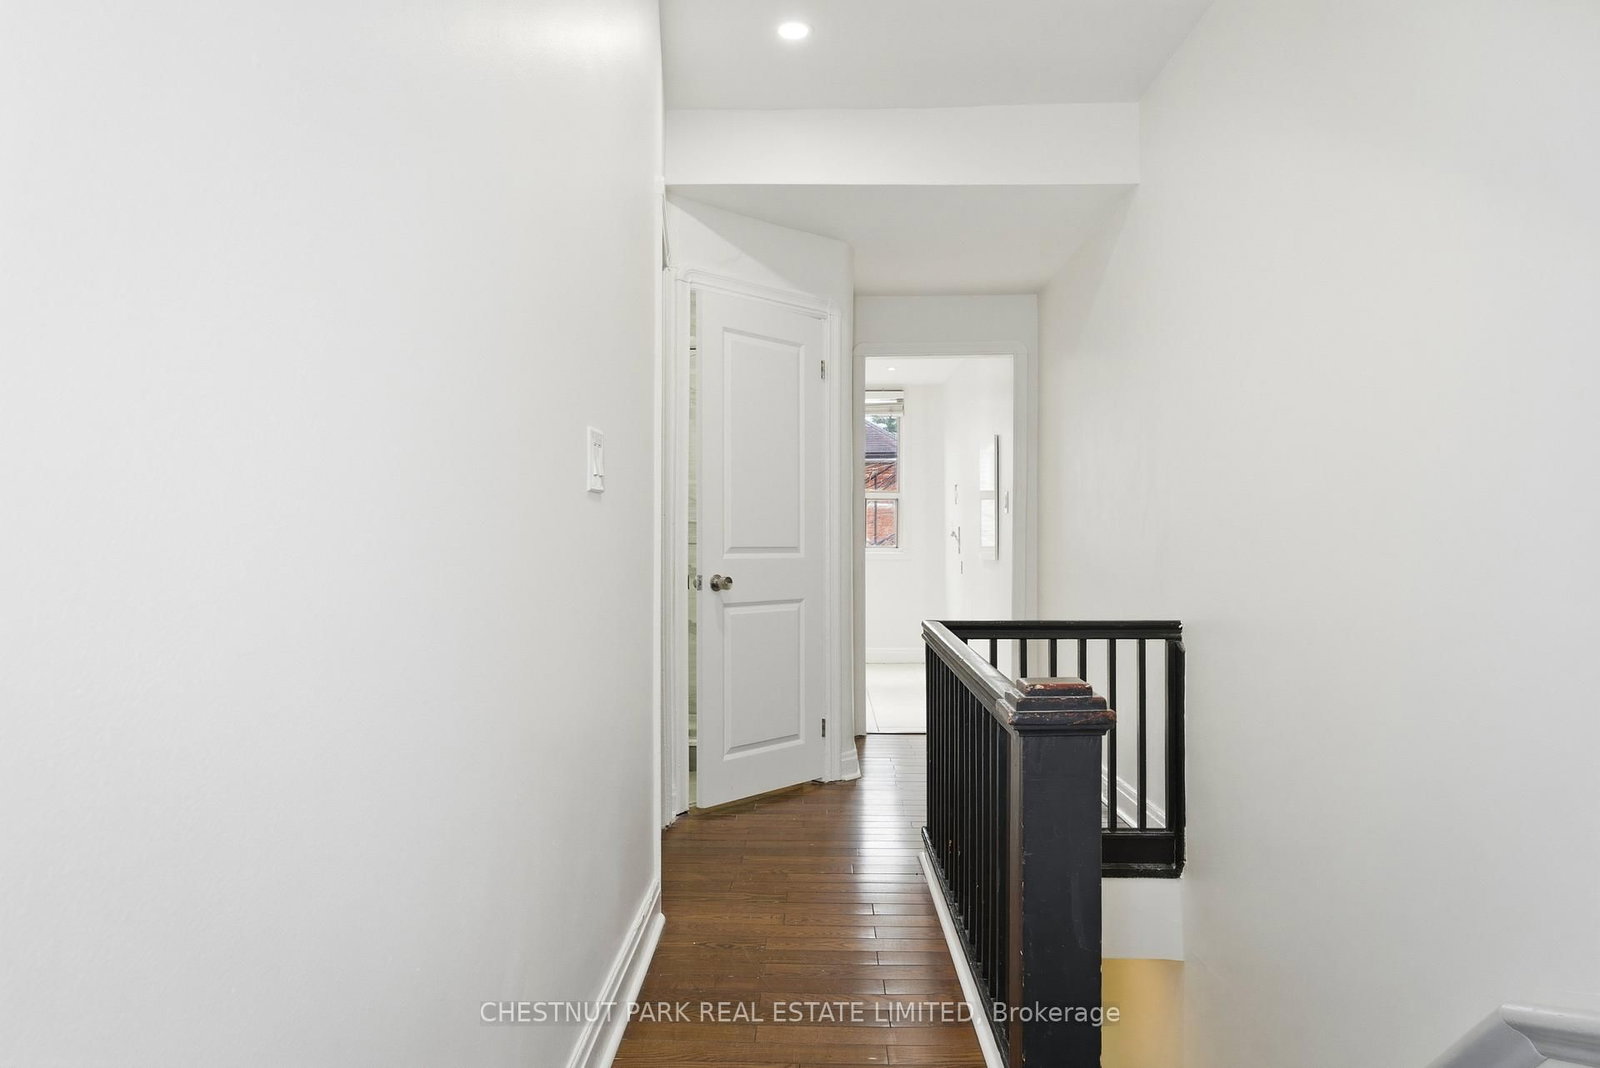
Welcome home to a spacious 3+1 bedroom (can be used as four bedroom), two-bathroom residence in the heart of Roncesvalles village! Offering approximately 1,427 sq.ft. of living space across two levels, this bright and well-appointed unit features a functional layout, generously sized principal rooms, and two renovated bathrooms. Ideally situated along one of Toronto's most vibrant neighbourhood streets, with an exceptional selection of cafés, restaurants, boutique shops, parks, and everyday amenities just steps away. Enjoy convenient access to transit, High Park, and everything this highly sought-after west-end community has to offer. A rare opportunity to lease a spacious four-bedroom unit above a store fornt in one of Toronto's most desirable neighbourhoods.
Home Details
List Date
2026-10-19
Style
2 1/2 Storey
Type
Store W/Apt/Office
Status
Active
Year Built
UNKNOWN
Features
Bedrooms
3+1
Bathrooms
2
Heating
Radiant
Cooling
-
Parking
0 Spaces
Appliances & Equipment
Inclusions
Stove, range hood, fridge, washer & dryer
Exterior
Construction
Alum Siding
Water & Sewer
Municipal
Lot Size
16.91 x 74.67 Feet
Garage
None
Taxes
- (2026)
Listing Brokerage
Brokerage Name
CHESTNUT PARK REAL ESTATE LIMITED

RealtHer Group
Real Estate Brokers
RE/MAX Metropolis
Share This Listing
Let's Talk About Your Next Move
Whether you are purchasing your first home, planning your next investment, or exploring pre-construction projects, Reema and Pirasha are here to deliver strategic guidance.
Personalized GTA Expertise
Every submission is reviewed personally by our founding brokers. We will connect with you directly to evaluate your specific goals and timeline.