
1745,1747 & 175 St. Clair Ave, Toronto, Ontario, M6N 1J4


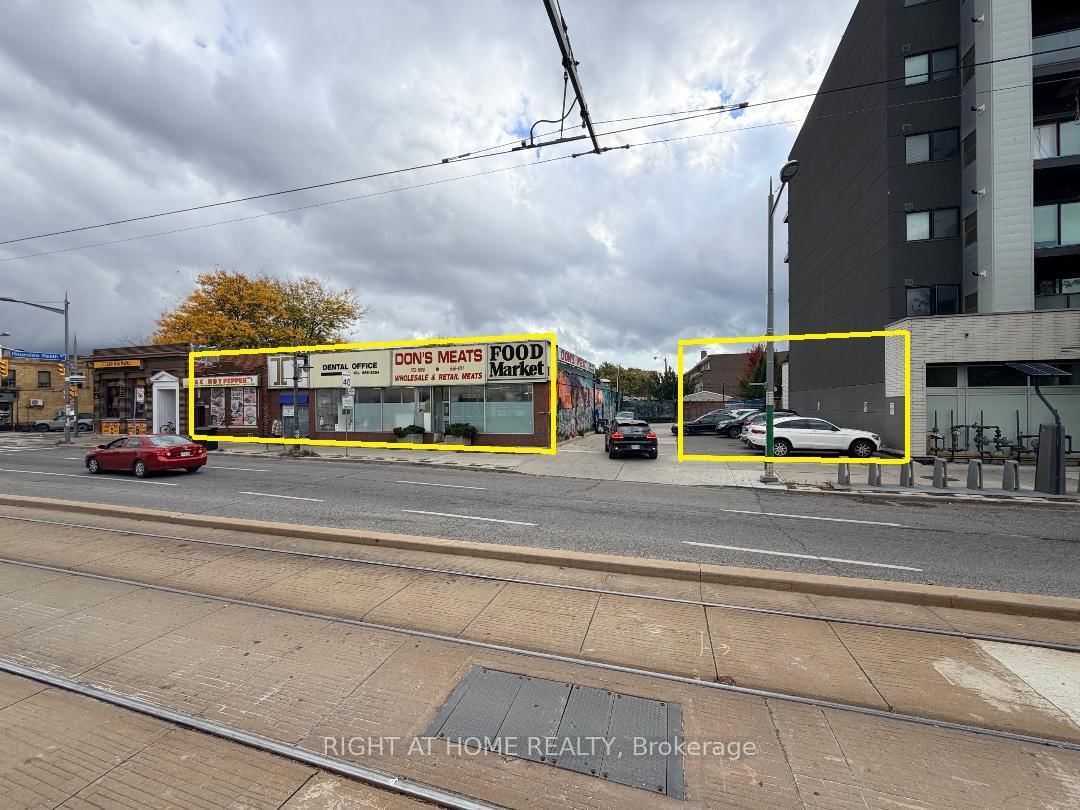

Description
Prime West End Toronto Commercial Investment & Development Opportunity. An exceptional opportunity awaits investors and developers in one of Toronto's most dynamic and rapidly evolving west end neighbourhoods. This versatile mixed-use commercial property comprises two single-storey buildings totalling 6,815 sq ft, along with a vacant parking lot offering 12 dedicated surface spaces - all situated on a strategically positioned site poised for transformative growth. The first building features a thriving 1,476 sq ft restaurant space complete with a 536 sq ft basement, ideal for continued food and beverage operations or repositioning. The second building, a substantial 5,336 sq ft, offers flexible commercial utility suited to a wide range of business uses.What truly sets this offering apart is its remarkable development potential. Nestled adjacent to three newly constructed condominium towers, the property sits at the heart of an established and accelerating intensification corridor. A proposed development application for a 12-storey residential condominium building consisting of 91 units further underscores the site's exceptional density potential and the municipality's confidence in the area's continued upward trajectory. Whether you're an investor seeking stable income with significant upside, or a developer looking to capitalize on a market-ready site with a clear path forward, this property represents a rare chance to secure a foothold in one of Toronto's most sought-after and supply-constrained urban corridors. Don't miss your opportunity to be part of the next chapter of Toronto's west end renaissance.
Home Details
List Date
2026-10-19
Style
Retail
Type
Commercial/Retail
Status
Active
Year Built
UNKNOWN
Features
Bedrooms
-
Bathrooms
3
Heating
Gas Forced Air Closd
Cooling
-
Parking
13 Spaces
Appliances & Equipment
Inclusions
None specified.
Exterior
Construction
-
Water & Sewer
Municipal
Lot Size
102.61 x 107.83 Feet
Garage
Visitor
Taxes
$56K (2026)
Listing Brokerage
Brokerage Name
RIGHT AT HOME REALTY

RealtHer Group
Real Estate Brokers
RE/MAX Metropolis
Share This Listing
Let's Talk About Your Next Move
Whether you are purchasing your first home, planning your next investment, or exploring pre-construction projects, Reema and Pirasha are here to deliver strategic guidance.
Personalized GTA Expertise
Every submission is reviewed personally by our founding brokers. We will connect with you directly to evaluate your specific goals and timeline.