
451 Westmoreland Ave, Toronto, Ontario, M6H 3A6


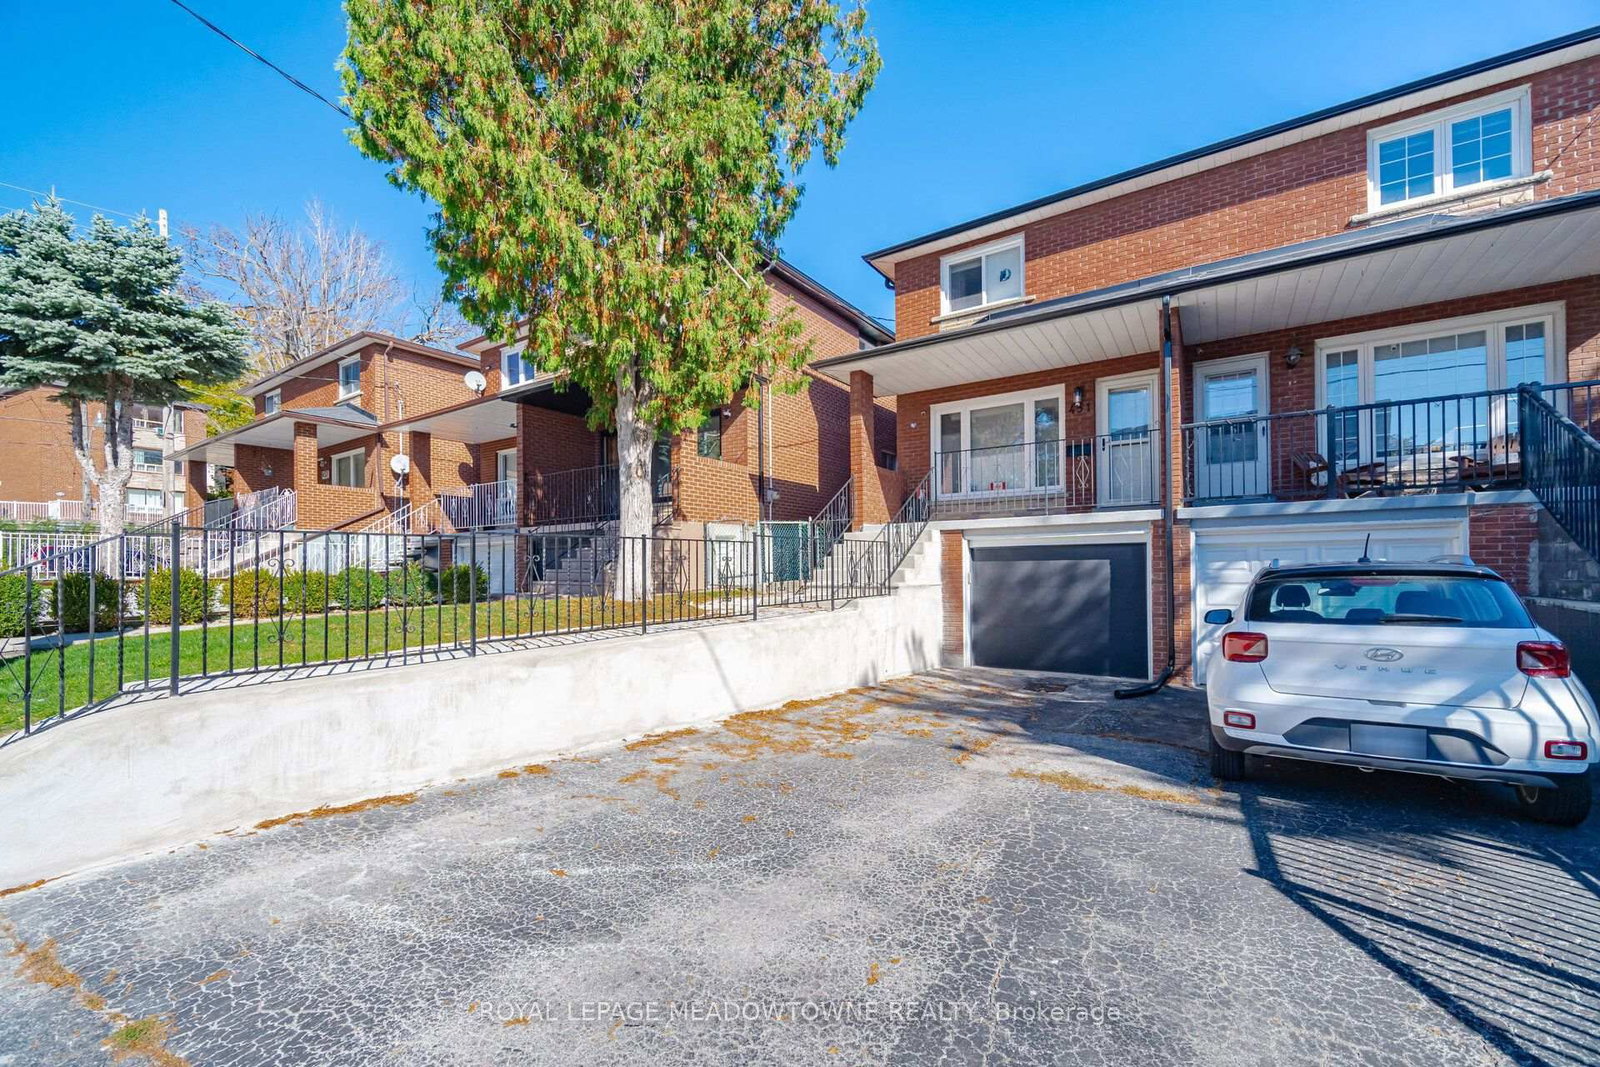


Description
Welcome home! This beautiful family home can't wait to invite you in at the end of a long day. Step inside and soak in the bright open concept living and dining room. The kitchen offers plenty of space for you to cook up a storm or enjoy takeout with your loved ones. Upstairs you'll find three bedrooms that provide enough space for comfortable everyday living. The finished basement adds versatility with a generous recreation room and an additional bedroom that features its own ensuite. You'll find many amenities nearby, including schools, restaurants, transit/GO, shops, parks, Yorkville, University of Toronto and more. A wonderful opportunity to make this home your own!
Home Details
List Date
2026-10-20
Style
2-Storey
Type
Semi-Detached
Status
Active
Year Built
UNKNOWN
Features
Bedrooms
3+1
Bathrooms
3
Heating
Forced Air
Cooling
-
Parking
3 Spaces
Appliances & Equipment
Inclusions
All existing appliances (SS fridge [as-is], SS OTR hood, SS stove, SS dishwasher, front load clothes washer & dryer); All existing light fixtures; All existing window coverings, shutters & rods; Garden shed in backyard.
Exterior
Construction
Brick
Water & Sewer
Municipal
Lot Size
19.5 x null Feet
Garage
Built-In
Taxes
$6K (2026)
Listing Brokerage
Brokerage Name
ROYAL LEPAGE MEADOWTOWNE REALTY

RealtHer Group
Real Estate Brokers
RE/MAX Metropolis
Share This Listing
Let's Talk About Your Next Move
Whether you are purchasing your first home, planning your next investment, or exploring pre-construction projects, Reema and Pirasha are here to deliver strategic guidance.
Personalized GTA Expertise
Every submission is reviewed personally by our founding brokers. We will connect with you directly to evaluate your specific goals and timeline.