
30 Ed Clark Gdns, Toronto, Ontario, M6N 0B5

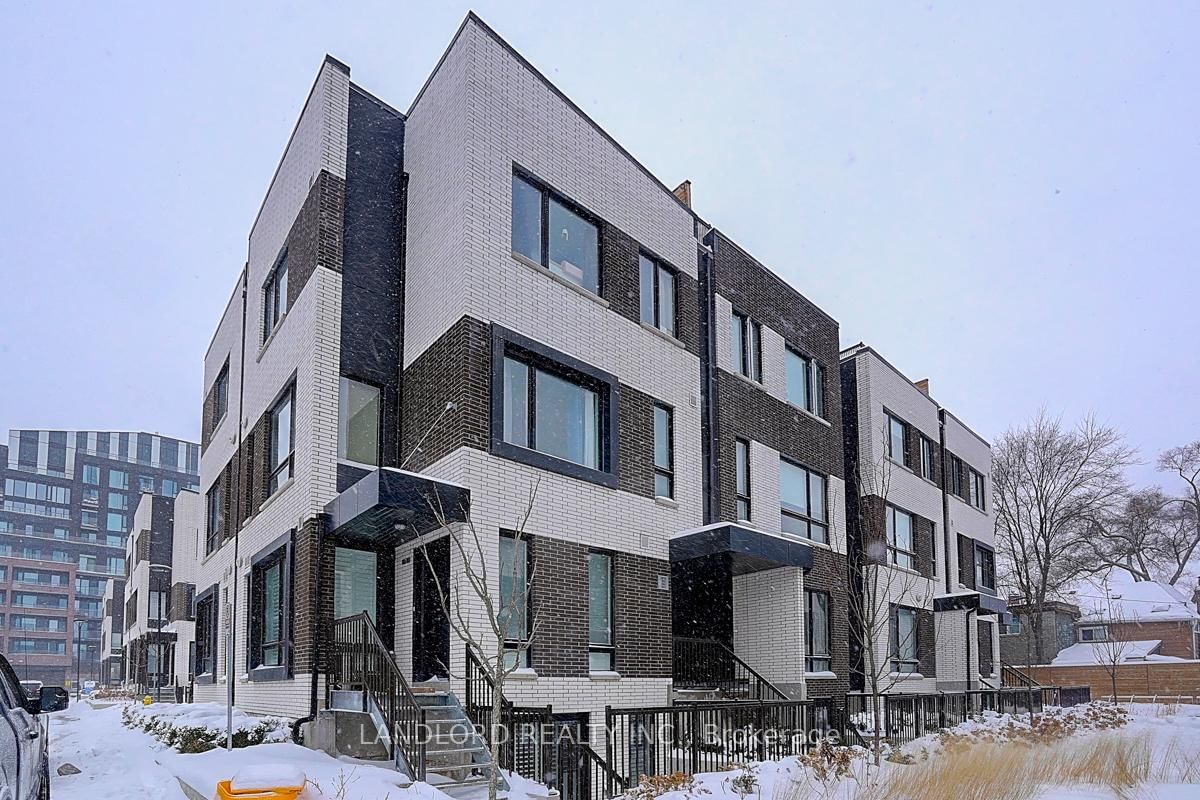


Description
Professionally Managed 3 Bedroom, 2 Bathroom Townhouse Offering Approx. 982 Sq. Ft. Plus A Private Outdoor Terrace. Features Include An Open-Concept Living Area, Modern Kitchen With Stainless Steel Appliances, Upgraded California Closets Throughout, In-Suite Laundry, 1 Underground Parking Space With Dedicated EV Charger And Storage Locker. Complimentary High-Speed Internet Included. Building Amenities Include A Fully Equipped Gym, Party Room, Rooftop Terrace, Outdoor BBQ Areas, Workspaces, Children's Play Area, Pet Wash Station And Secure Parcel Room. Steps To The St. Clair Streetcar With Easy TTC Access And Close To Bloor UP Express Station. Conveniently Located Near Stock Yards Village, Major Grocery Stores, Shopping, Restaurants, Cafés And Entertainment In The Junction And Corso Italia. S.A.D.R.A. Park Is Right Beside The Development, With High Park Nearby. **Appliances: Fridge, Stove, Dishwasher, B/I Microwave, Washer and Dryer **Utilities: Heat Included, Hydro & Water Extra **Parking: 1 Spot Included **Locker: 1 Locker Included
Home Details
List Date
2026-10-21
Style
Stacked Townhouse
Type
Condo Townhouse
Status
Active
Year Built
New
Features
Bedrooms
3
Bathrooms
2
Heating
Forced Air
Cooling
-
Parking
1 Spaces
Appliances & Equipment
Inclusions
None specified.
Exterior
Construction
Brick
Water & Sewer
Municipal
Lot Size
-
Garage
Underground
Taxes
- (2026)
Listing Brokerage
Brokerage Name
LANDLORD REALTY INC.

RealtHer Group
Real Estate Brokers
RE/MAX Metropolis
Share This Listing
Let's Talk About Your Next Move
Whether you are purchasing your first home, planning your next investment, or exploring pre-construction projects, Reema and Pirasha are here to deliver strategic guidance.
Personalized GTA Expertise
Every submission is reviewed personally by our founding brokers. We will connect with you directly to evaluate your specific goals and timeline.