
5 Renault Cres, Toronto, Ontario, M9P 1J2



Description
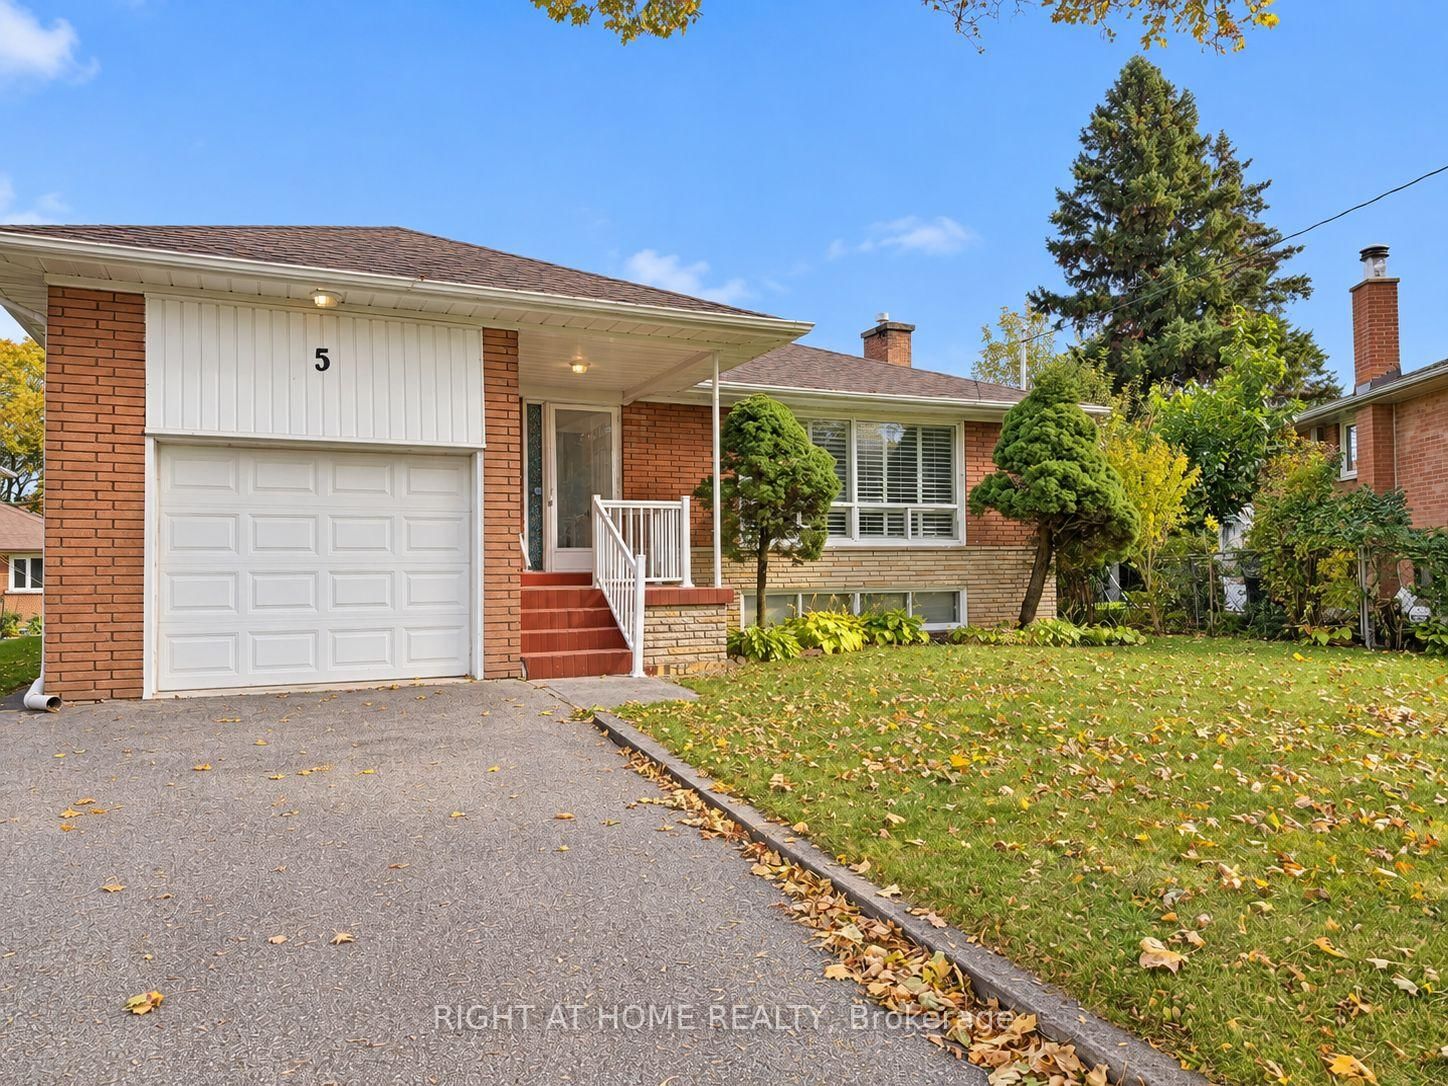
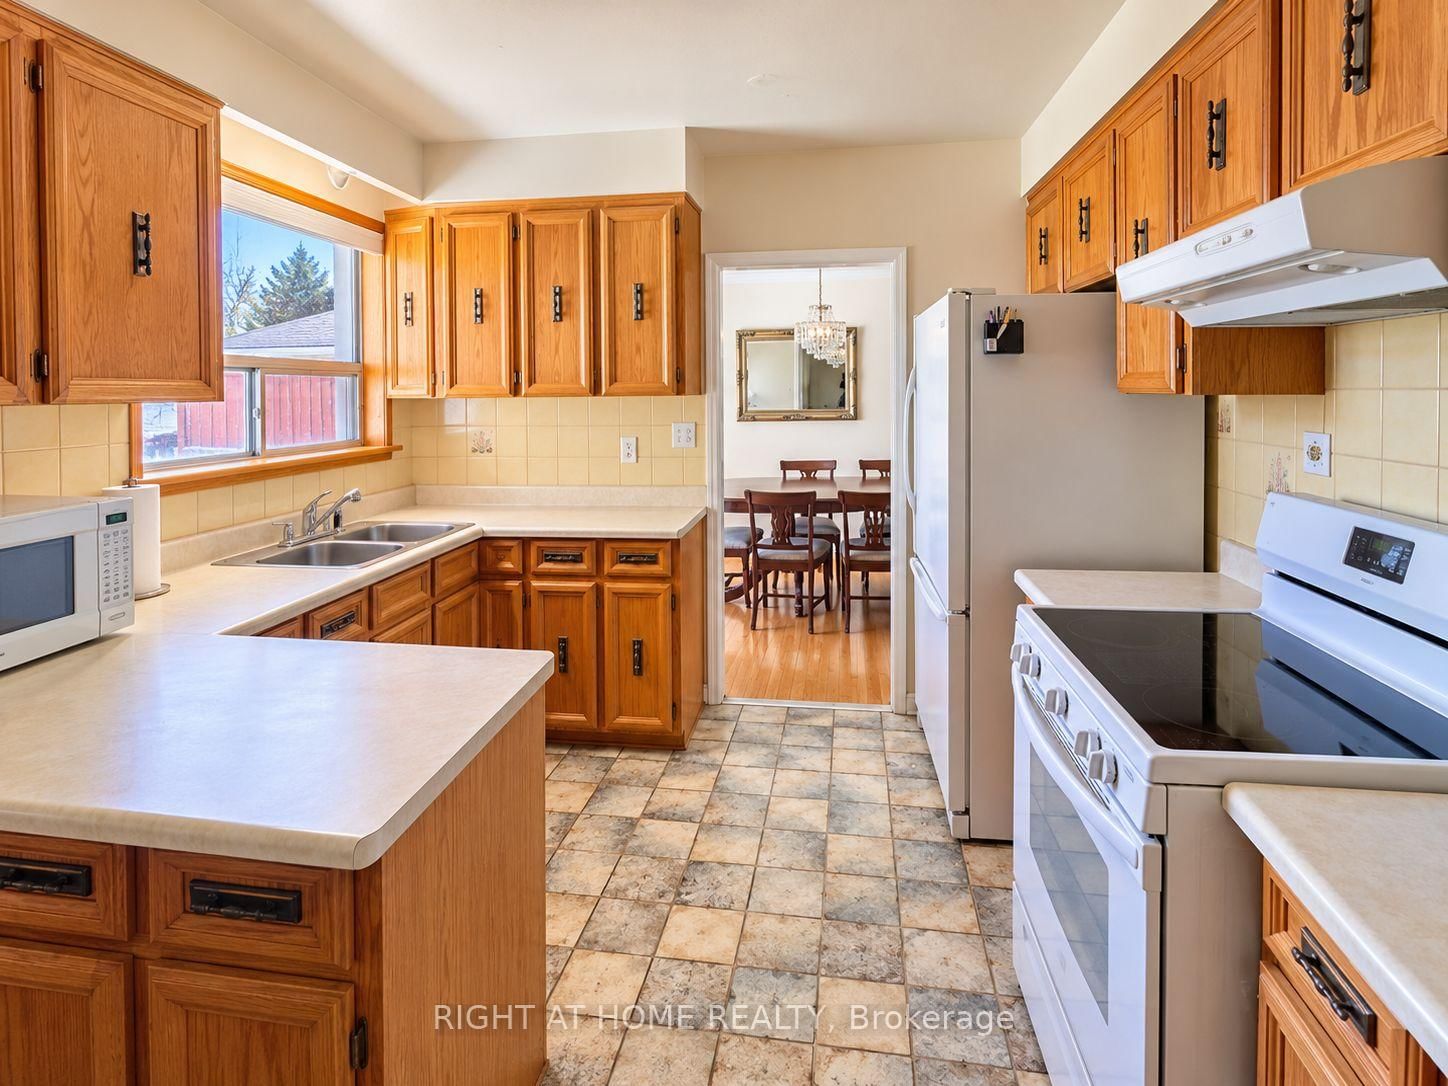
Welcome to 5 Renault Crescent, a charming detached bungalow nestled in the established and sought-after Humber Heights neighbourhood of Etobicoke. Situated on a quiet, family-friendly crescent, this well-loved home offers an exceptional opportunity for families, investors, or those looking to make a space their own.Step inside to discover a warm and inviting interior filled with natural light, complemented by beautiful hardwood floors, classic window shutters, and a spacious L-shaped living and dining area perfect for both everyday living and entertaining. A magnificent mature tree graces the front of the property, providing welcome shade during the warmer months while adding character and charm to the home's exterior.The main floor features three comfortable bedrooms, a functional kitchen, and a convenient walkout to the backyard, creating an effortless connection between indoor and outdoor living. The generous outdoor space offers plenty of room to relax, entertain, or enjoy the peaceful surroundings.Downstairs, the partially finished basement offers additional living space, including a cozy recreation room featuring distinctive wood panelling and a wood-burning fireplace, an additional bedroom, and a three-piece bathroom. A separate side entrance provides convenient access to the lower level and presents exciting potential for a future basement apartment or in-law suite, subject to applicable municipal approvals.Located in a mature, desirable neighbourhood close to parks, schools, shopping, public transit, and major highways, this property combines everyday convenience with the comfort of an established residential community.Whether you're looking to settle into a welcoming family home, renovate to suit your personal style, or explore the property's future potential, 5 Renault Crescent is an opportunity not to be missed!
Home Details
List Date
2026-10-24
Style
Bungalow
Type
Detached
Status
Active
Year Built
UNKNOWN
Features
Bedrooms
3+1
Bathrooms
2
Heating
Forced Air
Cooling
-
Parking
5 Spaces
Appliances & Equipment
Inclusions
None specified.
Exterior
Construction
Brick
Water & Sewer
Municipal
Lot Size
55.2 x 122.5 Feet
Garage
Attached
Taxes
$6K (2025)
Listing Brokerage
Brokerage Name
RIGHT AT HOME REALTY

RealtHer Group
Real Estate Brokers
RE/MAX Metropolis
Share This Listing
Let's Talk About Your Next Move
Whether you are purchasing your first home, planning your next investment, or exploring pre-construction projects, Reema and Pirasha are here to deliver strategic guidance.
Personalized GTA Expertise
Every submission is reviewed personally by our founding brokers. We will connect with you directly to evaluate your specific goals and timeline.